Leave a Message
Thank you for your message. I will be in touch with you shortly.
Explore my Properties

Property Description

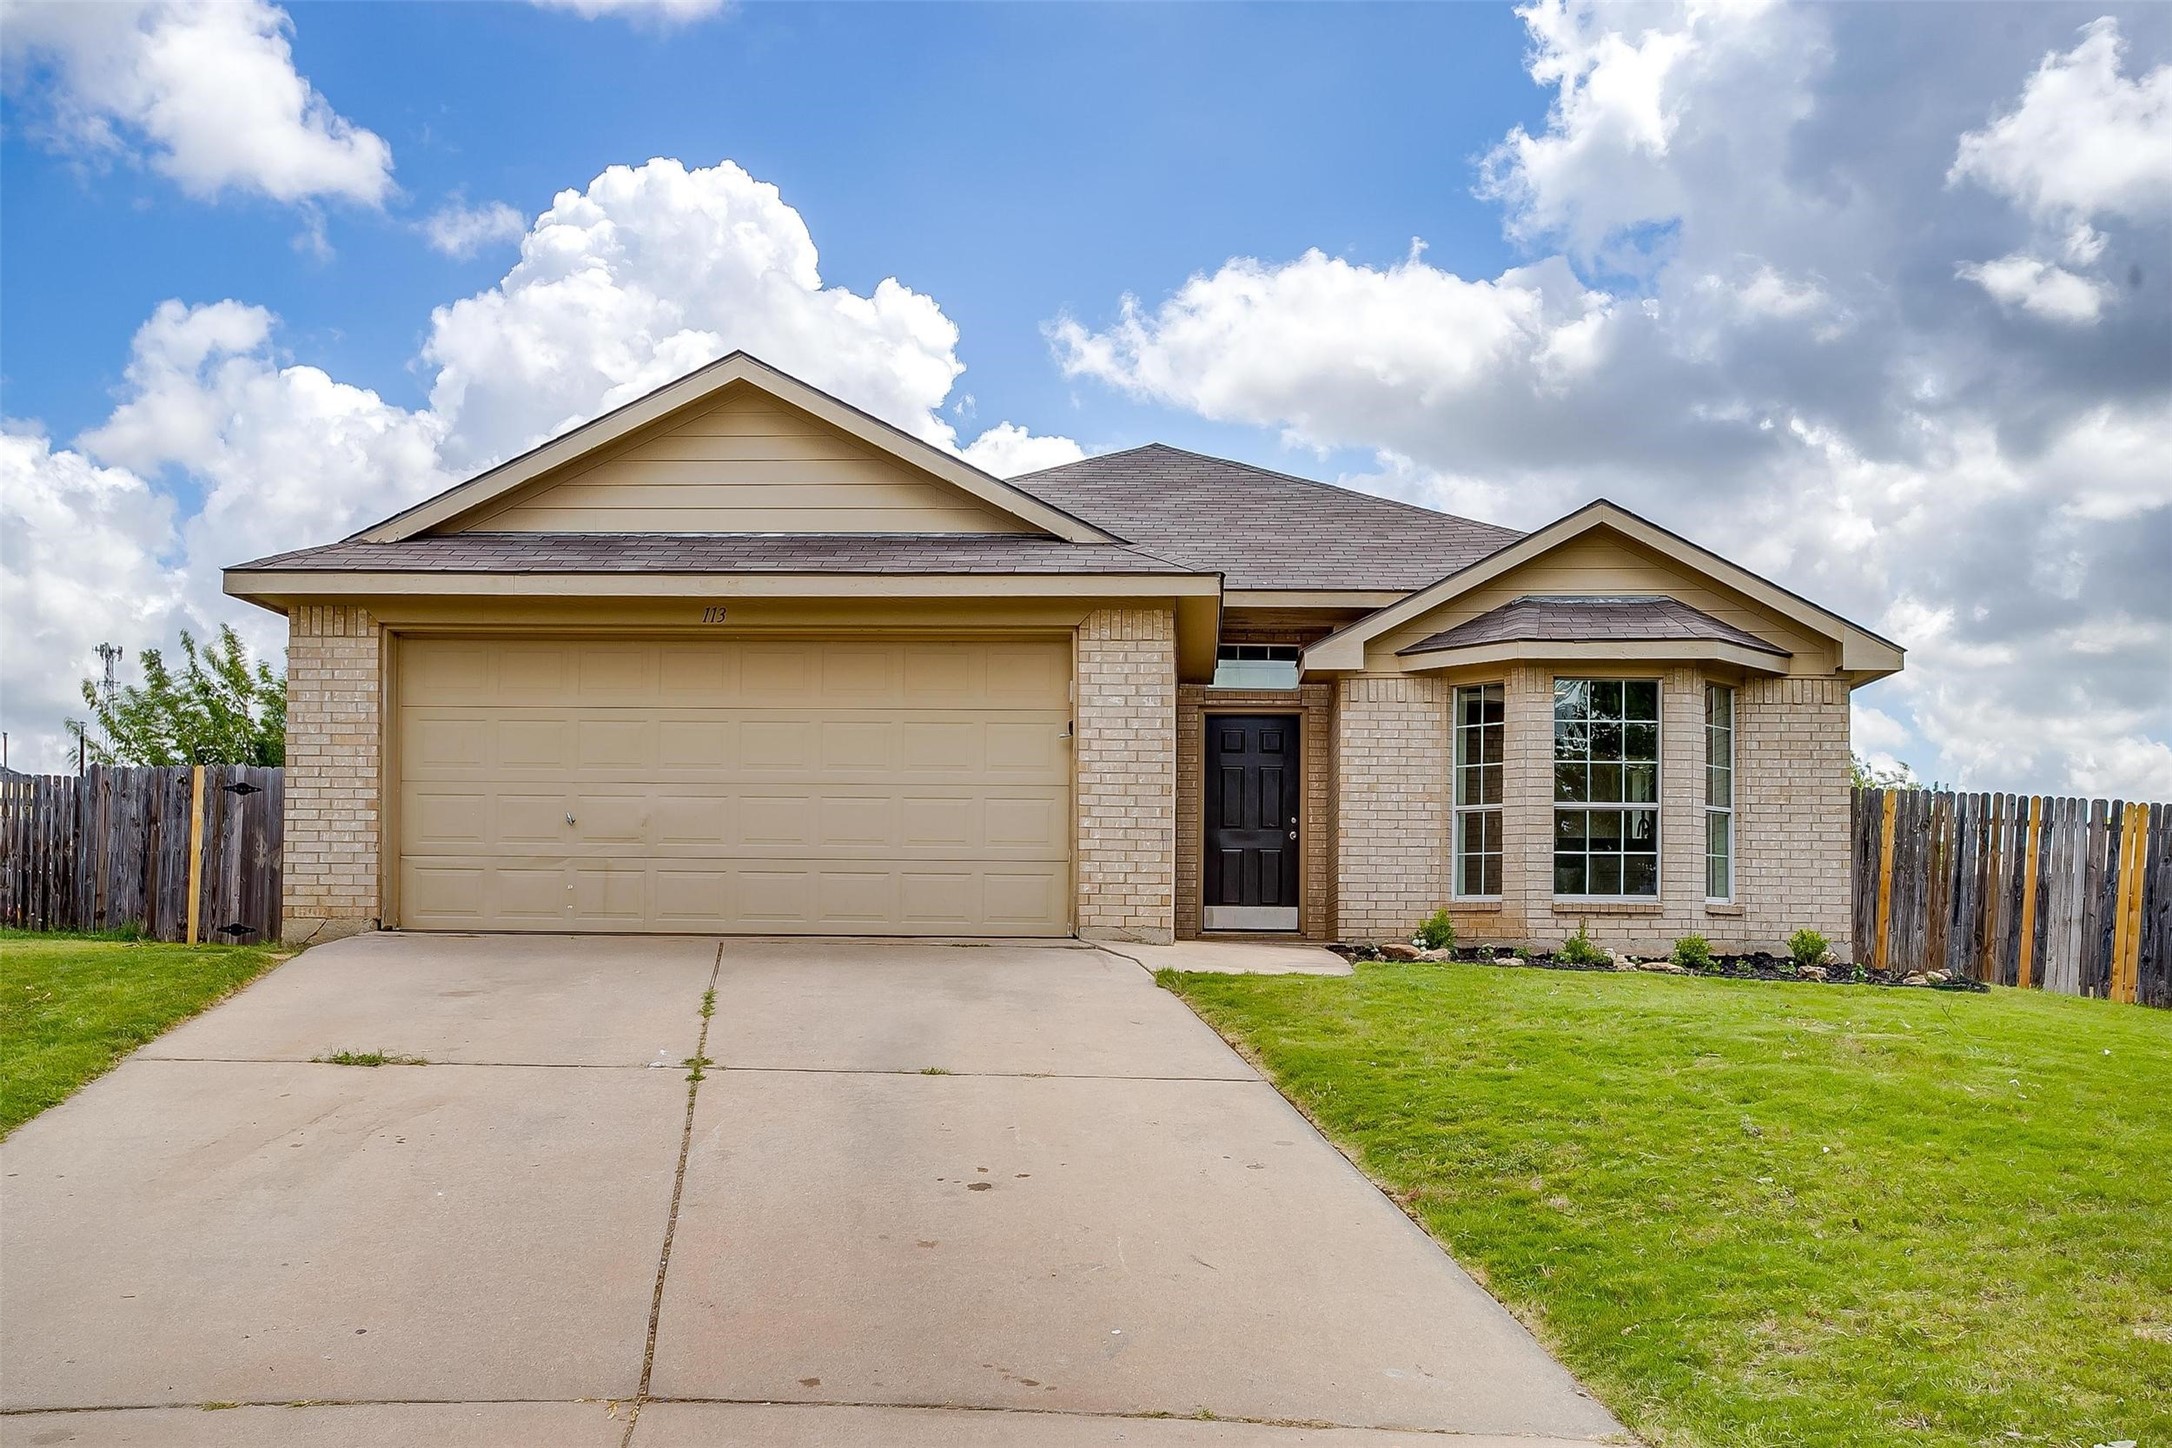
Welcome to your new home! This special find is situated on the perfect lot, offering 3 bedrooms, 2 baths, and well appointed finishes. Step into the newly refreshed kitchen that boasts a warm neutral palette and new appliances overlooking the charming bay windows of the breakfast area. Enjoy smoothies and coffee from the breakfast bar that opens into the dining room. The bright and airy living room has vaulted ceilings and is anchored by a timeless stone cast fireplace. This thoughtfully renovated home features wood like flooring in your common areas, fresh interior paint, updated fixtures, and new carpet in all bedrooms. The primary suite has an oversized tub, double sinks, and a spacious walk in closet. Create your dream backyard oasis with this oversized backyard that serves as the perfect backdrop to everyday outdoor and grand entertaining! Take advantage of the incredible tax rates that this location offers, and the opportunity to enjoy 0% down USDA financing! Located in the heart of old town Rhome, this home is zoned in the prestigious Northwest ISD and offers easy access to 114, I35, and much more!

Overview

Property Status
Sold
Date Sold
August 20, 2025
Lot Size
0.28 Acres
MLS ID
20983258
Property Type
Residential
Year Built
2004

Features & Amenities

Architecture Styles
Traditional, Detached
Stories
1
Garage Spaces
2.0
Water Source
Community/Coop
Utilities
Electricity Available, Electricity Connected, Separate Meters, Water Available
Pool
None
Roof
Shingle
Lot Features
Back Yard, Interior Lot, Lawn, Landscaped, Subdivision
Parking
Door-Single, Driveway, Garage Faces Front, Garage
Heat Type
Central, Electric
Air Conditioning
Central Air, Ceiling Fan(s), Electric
Laundry Room
Washer Hookup, Electric Dryer Hookup, Laundry in Utility Room
Fireplace
Wood Burning
Appliances
Dishwasher, Electric Range, Disposal, Microwave
Other Interior Features
Chandelier, Decorative/Designer Lighting Fixtures, Eat-in Kitchen, Open Floorplan, Pantry, Walk-In Closet(s)
Substructure
Slab
Security Features
Smoke Detector(s)
Other Exterior Features
Lighting
Elementary School
Prairievie
Middle School
Chisholmtr
High School
Northwest
School District
Northwest ISD
Price Upon Request

Downloads

113 Kings Way Drive

Schedule a Tour

I would love to help you see this beautiful home! As a full-service brokerage, we can help you tour. Please submit an offer, and answer questions about the buying process.

Thank you

for your interest in 113 Kings Way Drive, Rhome, TX 76078

113 Kings Way Drive
Navigate
113 Kings Way Drive
explore in 3d
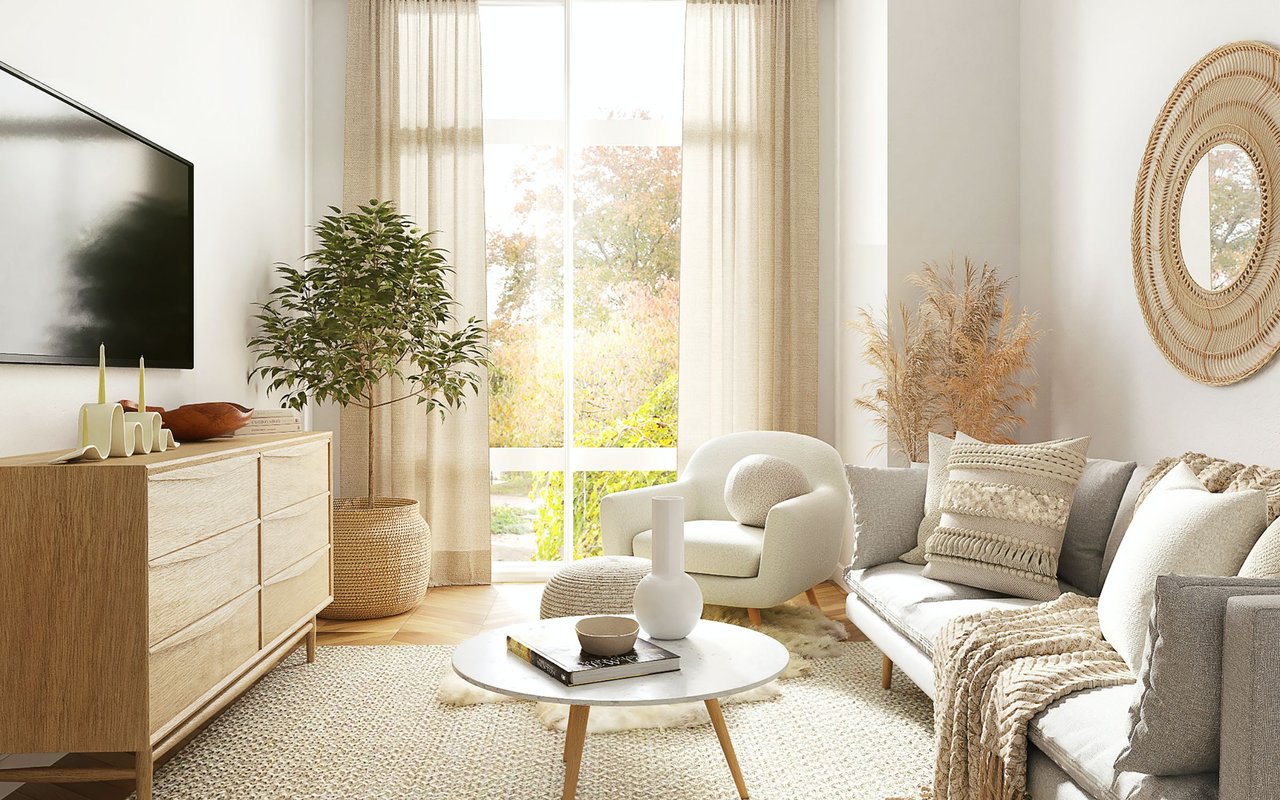
Open-plan living room and kitchen with beige sectional sofas, dark cabinetry, and glass doors to a planted courtyard.

I'm Interested In

113 Kings Way Drive

Follow Us On Instagram