Leave a Message
Thank you for your message. I will be in touch with you shortly.
Explore my Properties

Property Description

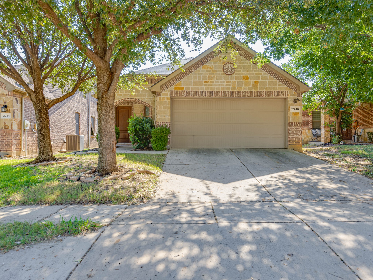
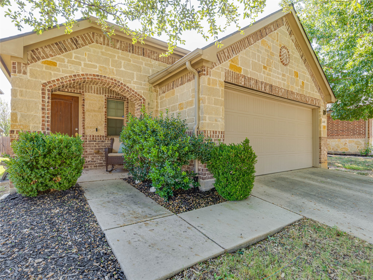
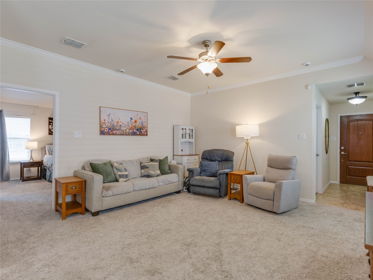
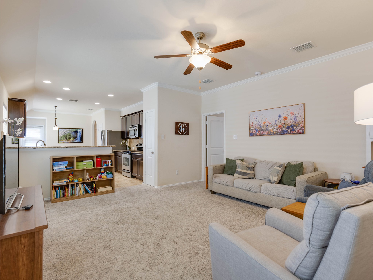
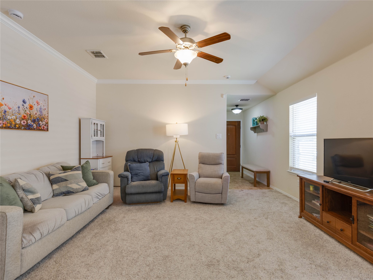
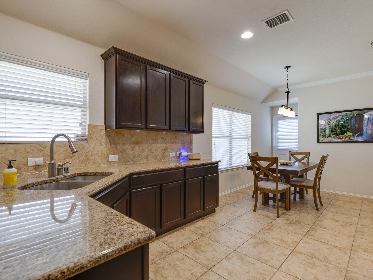
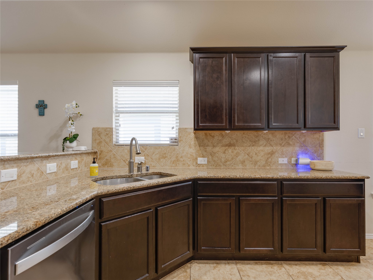
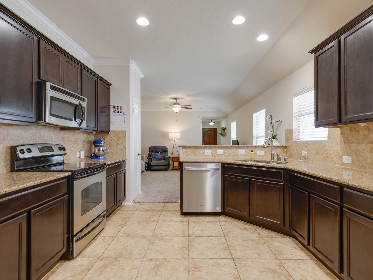
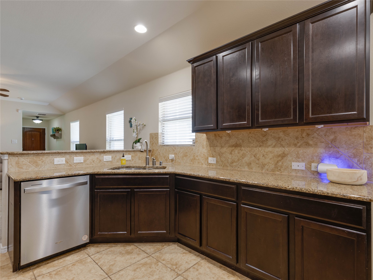
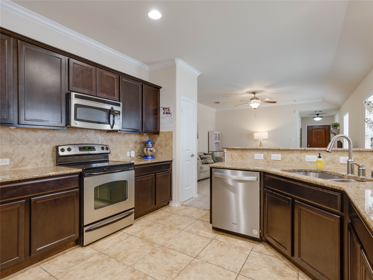
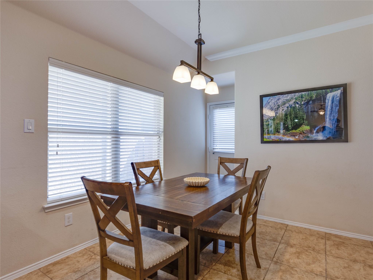
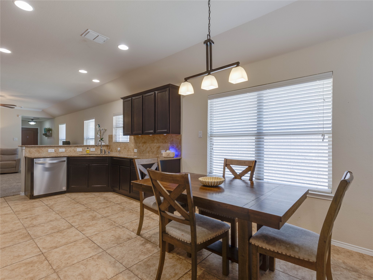
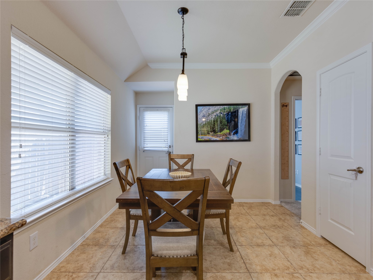
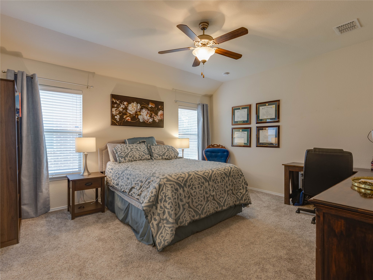
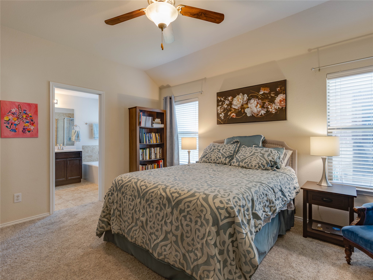
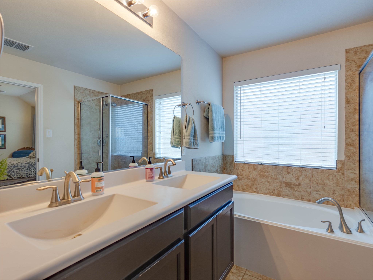
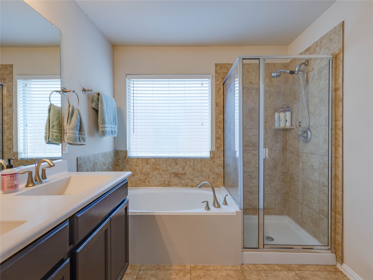
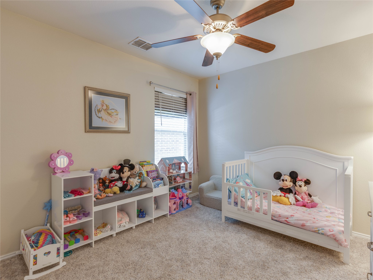
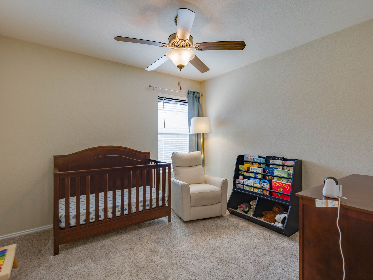
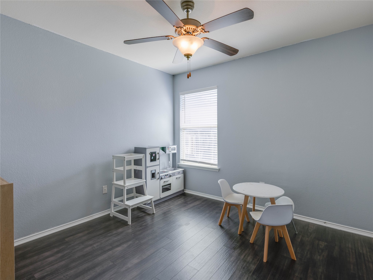
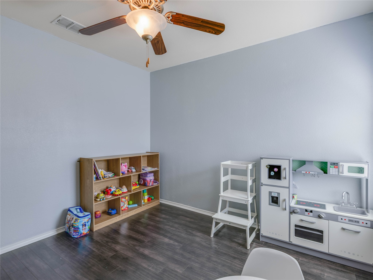
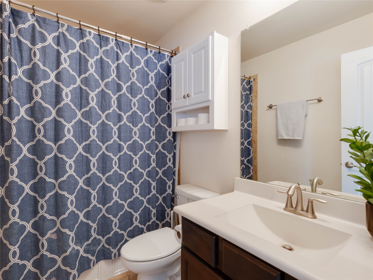
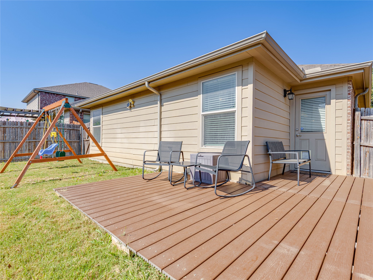
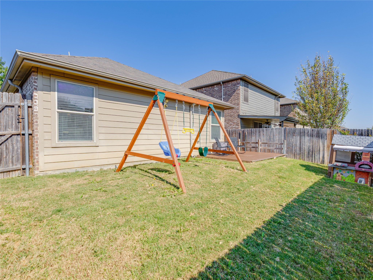
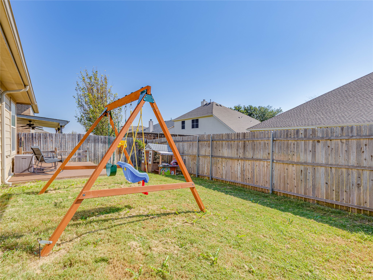
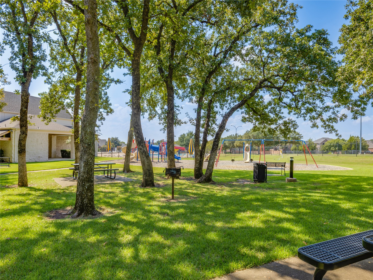
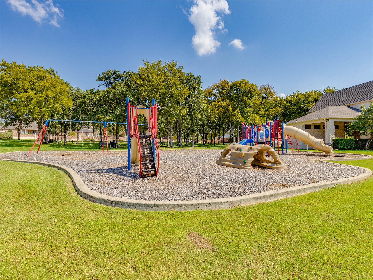
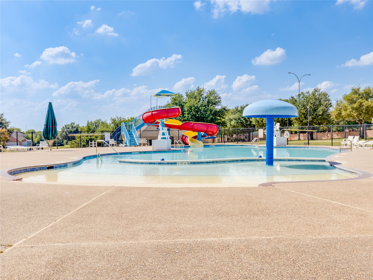
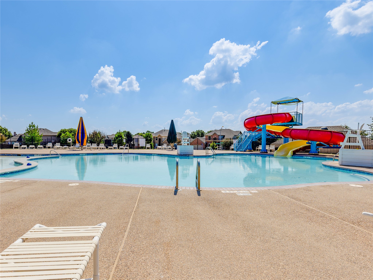
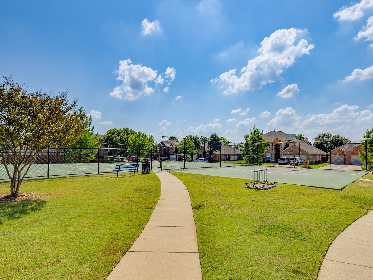
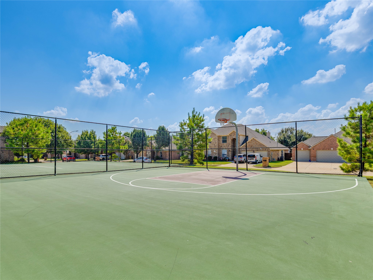
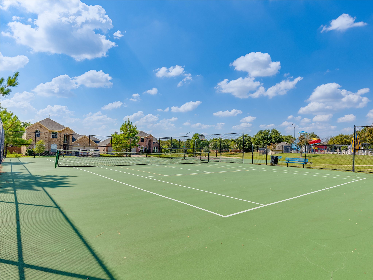
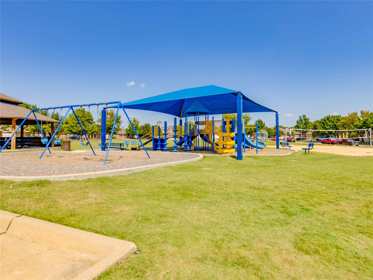
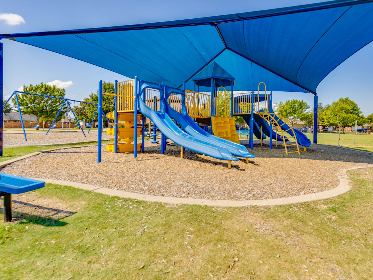
**Seller offering a $5,000 incentive** Take advantage of this offer to buy down your interest rate, cover your closing costs, or to put towards your dream upgrades! This gem is nestled in the desirable Villages of Woodland Springs, boasting a stone clad exterior and a functional floor plan. As you step inside, immerse yourself in the warmth of the inviting living room that features vaulted ceilings, seamlessly flowing into the kitchen. The timeless kitchen has extended upper cabinetry for added storage, stainless steel appliances, and an eat-in breakfast bar for ultimate functionality. Enjoy the primary suite that offers ample space and privacy. Unwind in the spa-like garden tub, and take advantage of the double vanity, separate shower, and large walk-in closet. The 3 additional bedrooms are tucked on the back end of the house for optimal privacy. Outside you can soak in the crisp sunrises or fall evenings on the extended deck. The resort style community caters to both active and leisurely lifestyles with miles of walking trails, 6 community pools, multiple parks and playgrounds, ponds, sand volleyball, tennis, and basketball courts. Zoned in the award winning Northwest ISD with a location that is minutes to Tanger Outlets, Alliance Town Center, and easy access to the highways, this home leaves nothing to want.

Overview

Property Status
Sold
Date Sold
November 21, 2025
Lot Size
4,399.56 Sq.Ft.
MLS ID
21080182
Property Type
Residential
Year Built
2011

Features & Amenities

Architecture Styles
Traditional, Detached
Stories
1
Garage Spaces
2.0
Water Source
Public
Utilities
Electricity Available, Electricity Connected, Natural Gas Available, Sewer Available, Separate Meters, Water Available
Pool
None, Community
Roof
Composition, Shingle
Lot Features
Interior Lot, Landscaped, Subdivision, Sprinkler System
Parking
Driveway, Garage Faces Front, Garage
Heat Type
Central, Natural Gas
Air Conditioning
Central Air, Ceiling Fan(s), Electric
Laundry Room
Dryer Hookup, Electric Dryer Hookup, Laundry in Utility Room
Appliances
Dishwasher, Electric Range, Disposal, Microwave
Other Interior Features
Decorative/Designer Lighting Fixtures, Double Vanity, Eat-in Kitchen, Granite Counters, Open Floorplan, Pantry, Walk-In Closet(s)
Sewer
Public Sewer
Substructure
Slab
Security Features
Smoke Detector(s)
Other Exterior Features
Lighting, Rain Gutters
Elementary School
Kay Granger
Middle School
John M Tidwell
High School
Byron Nelson
School District
Northwest ISD
Price Upon Request

Downloads

12240 Walden Wood Drive

Schedule a Tour

I would love to help you see this beautiful home! As a full-service brokerage, we can help you tour. Please submit an offer, and answer questions about the buying process.

Thank you

for your interest in 12240 Walden Wood Drive, Fort Worth, TX 76244

12240 Walden Wood Drive
Navigate
12240 Walden Wood Drive
explore in 3d
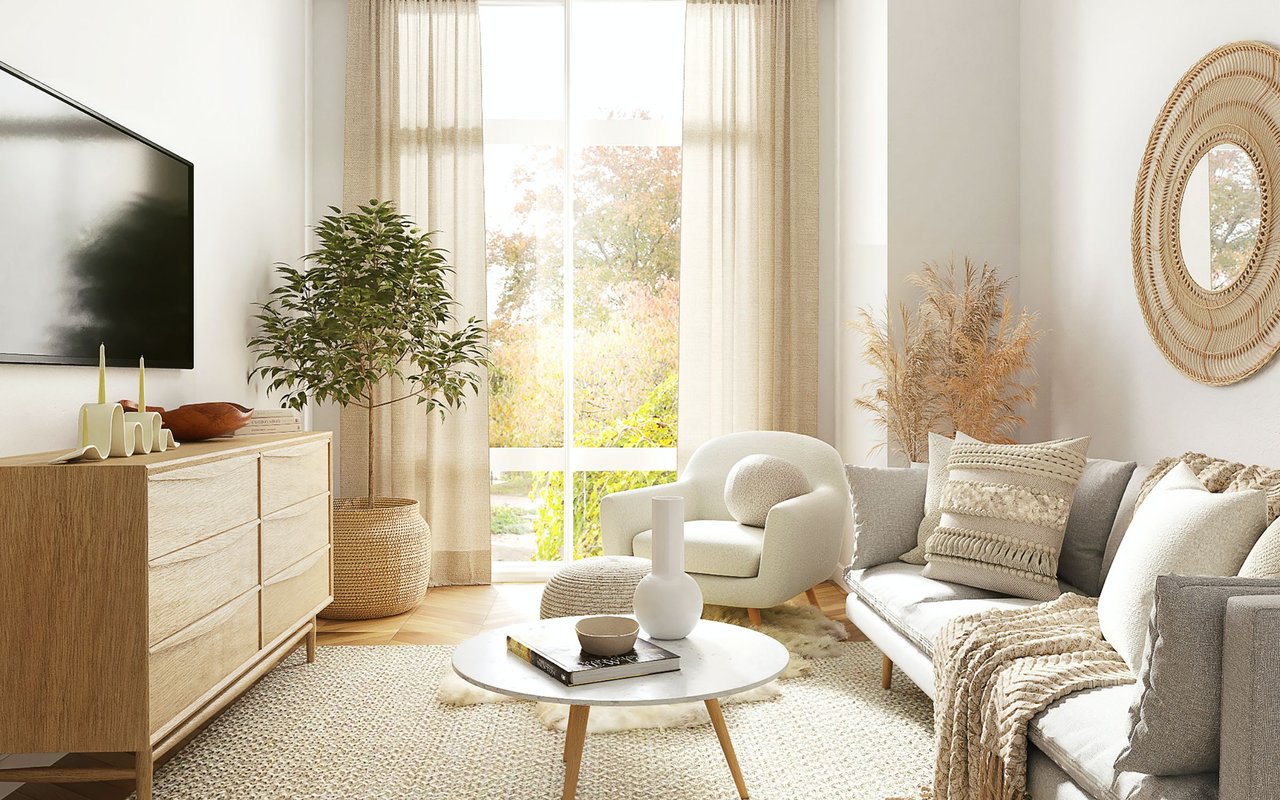
Open-plan living room and kitchen with beige sectional sofas, dark cabinetry, and glass doors to a planted courtyard.

I'm Interested In

12240 Walden Wood Drive

Follow Us On Instagram