Leave a Message
Thank you for your message. I will be in touch with you shortly.
Explore my Properties

Property Description

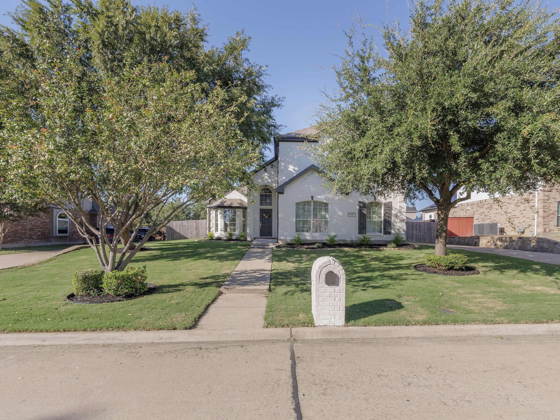
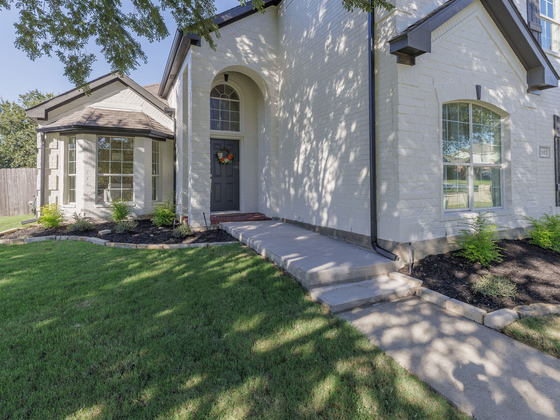
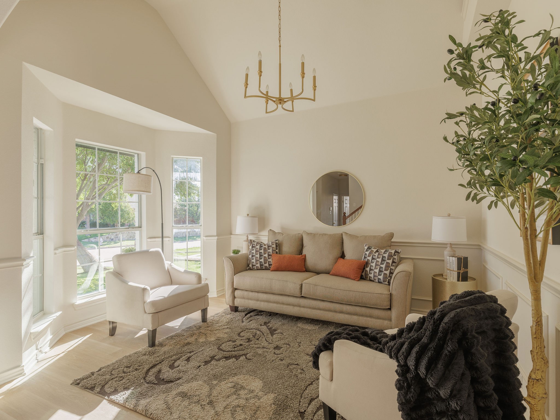
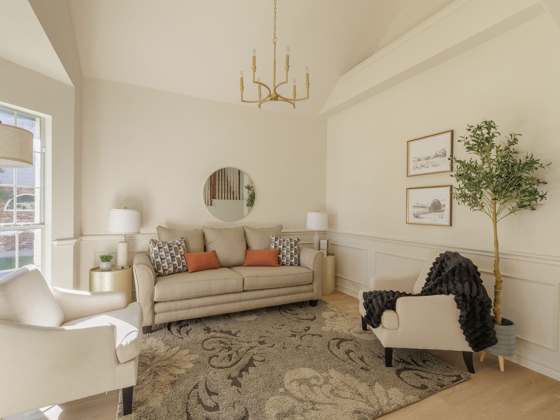
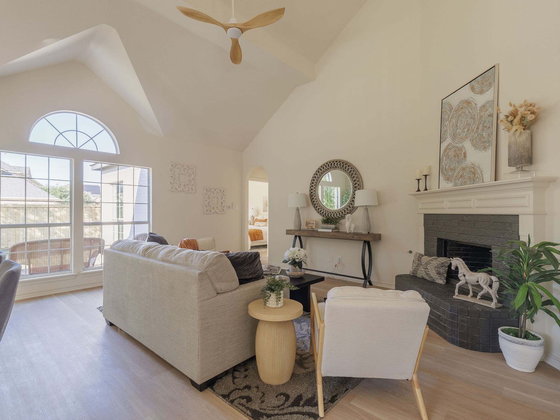
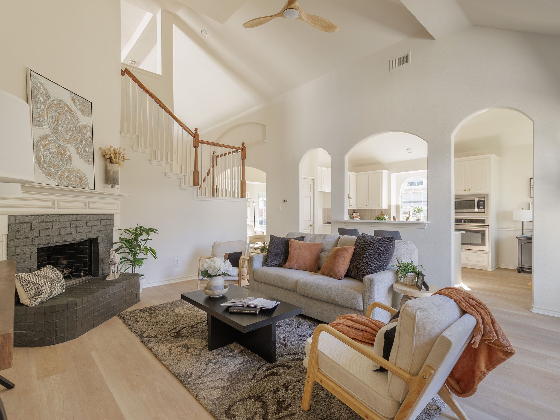
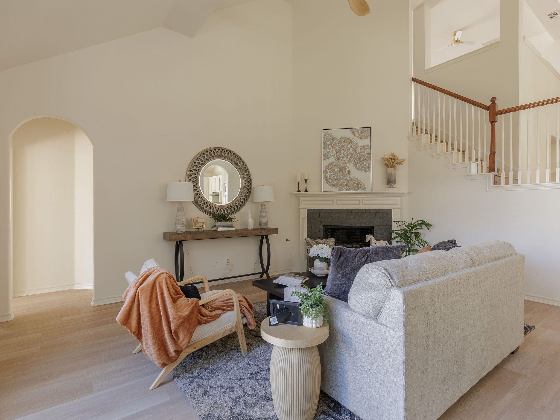
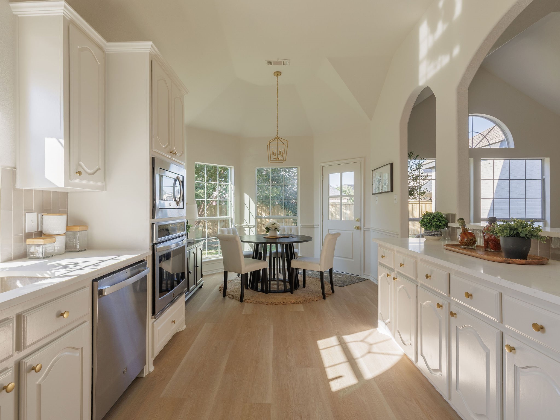
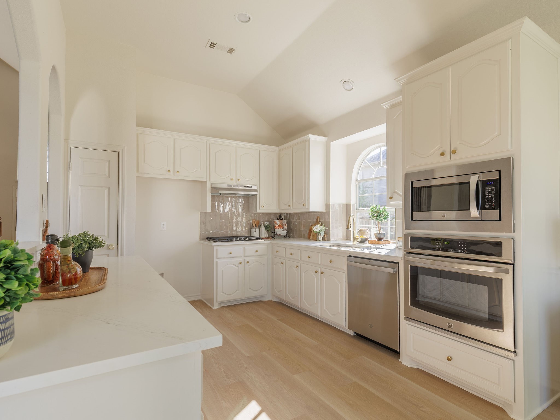
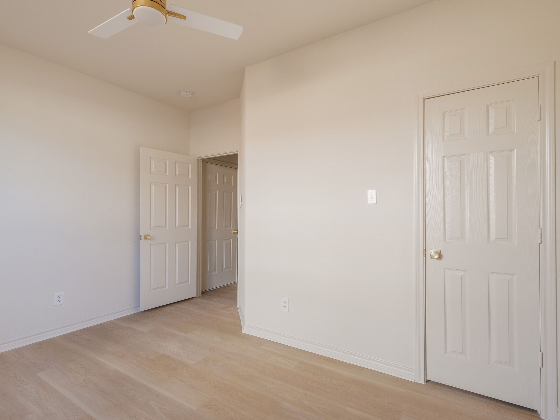
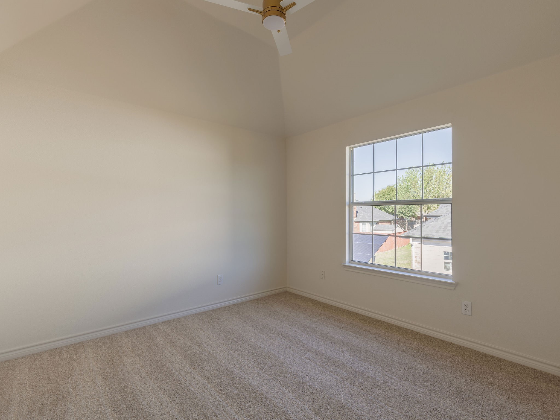
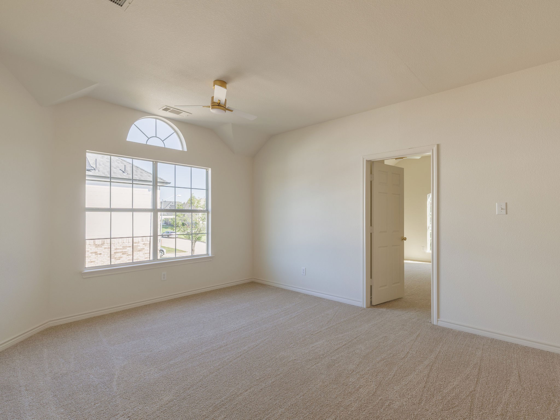
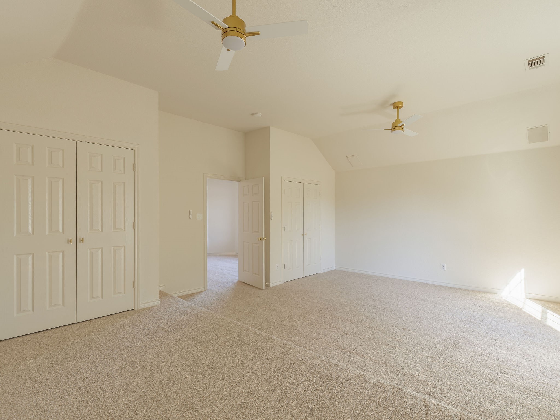
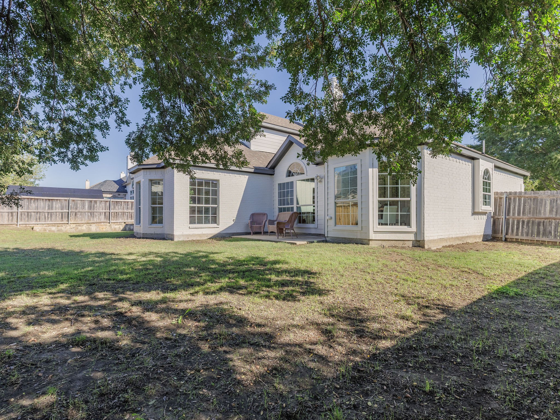
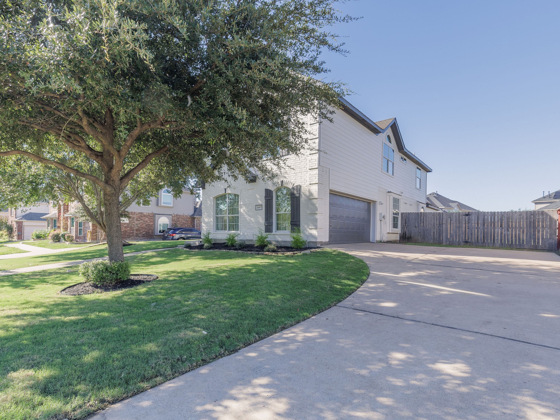
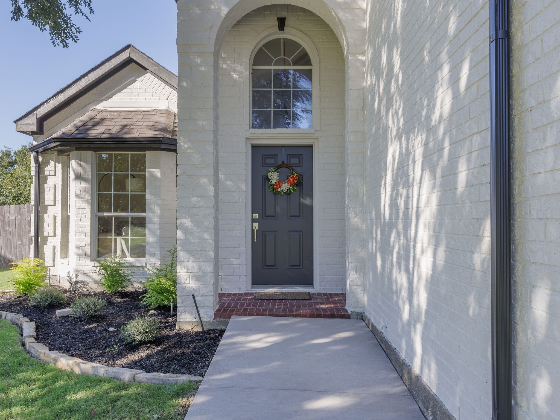
Beautifully renovated and thoughtfully updated, this 4-bedroom, 3-bathroom home in Mansfield offers timeless finishes, generous living spaces, and a truly move-in-ready experience. From the freshly painted brick exterior and welcoming entry to the light-filled interior, every detail has been carefully considered.

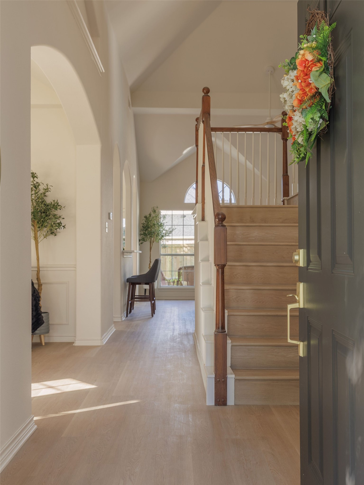
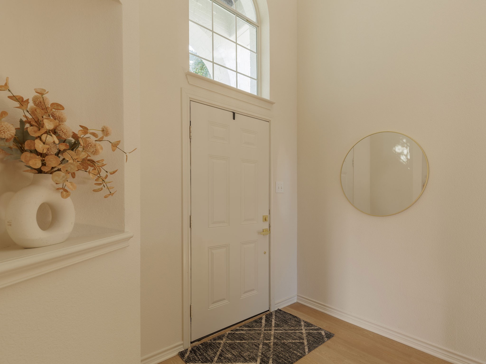
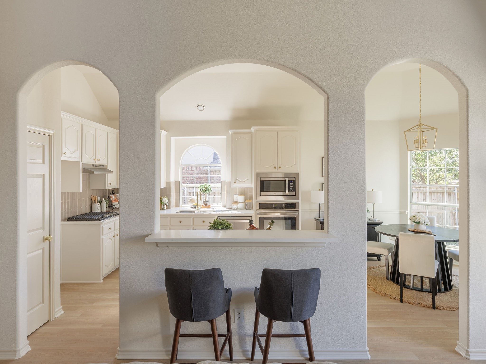
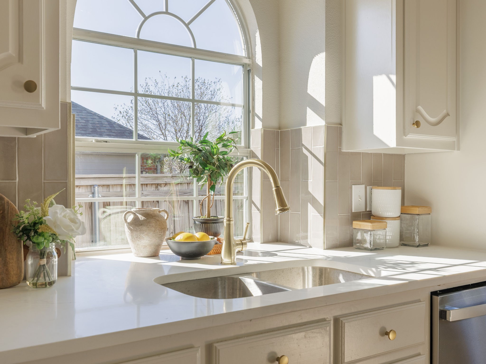
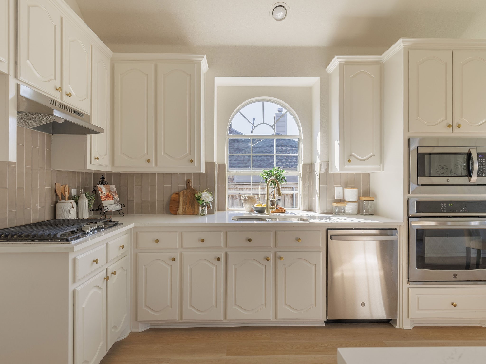
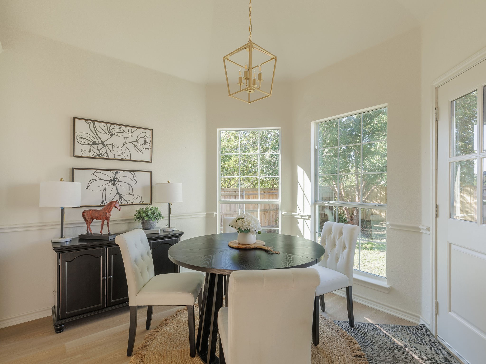
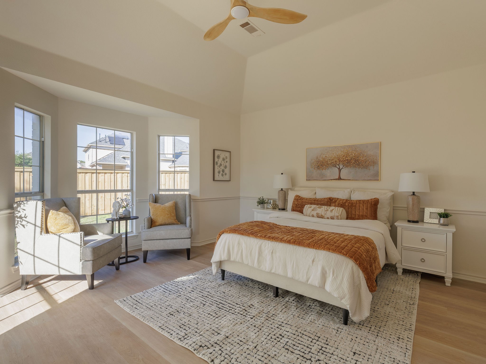
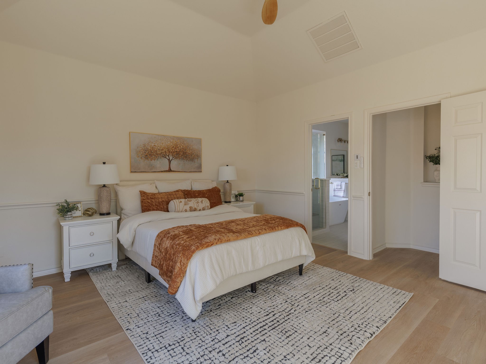
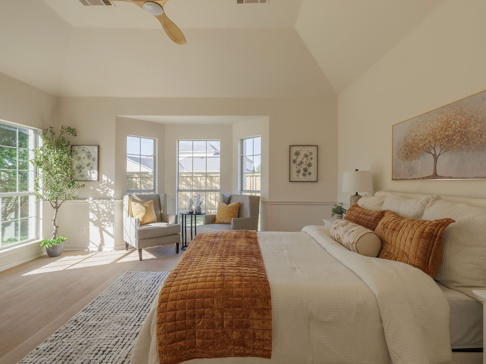
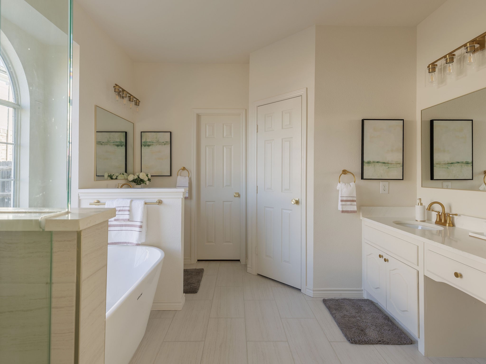
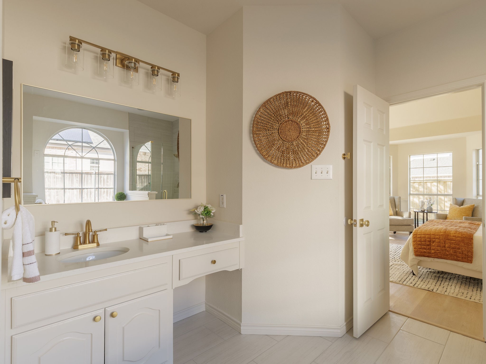
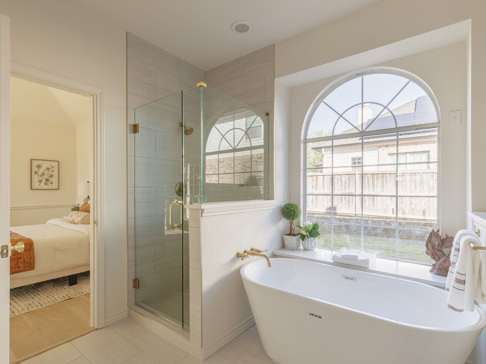
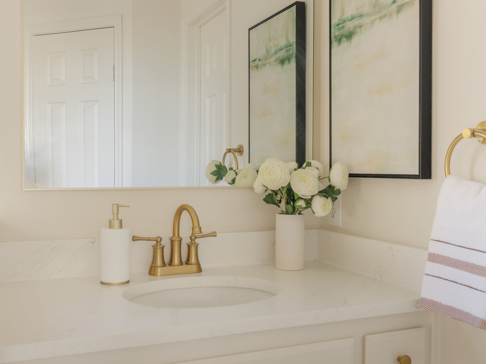
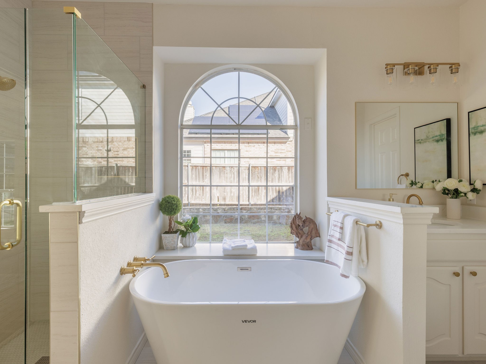
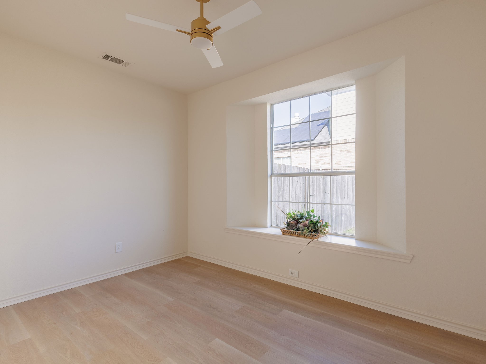
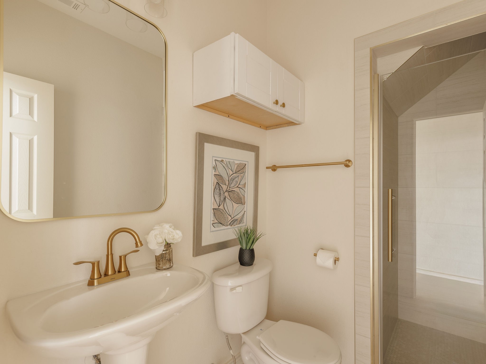
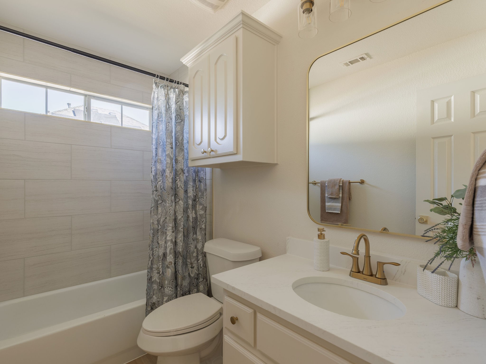
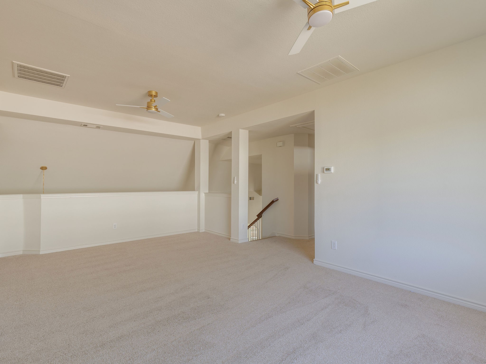
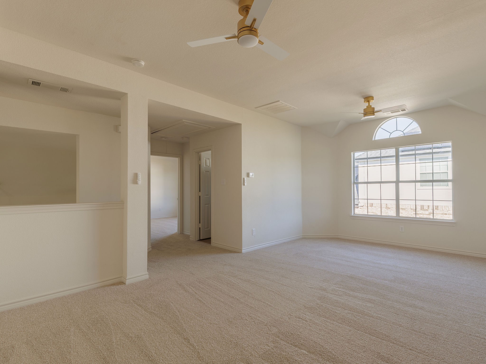
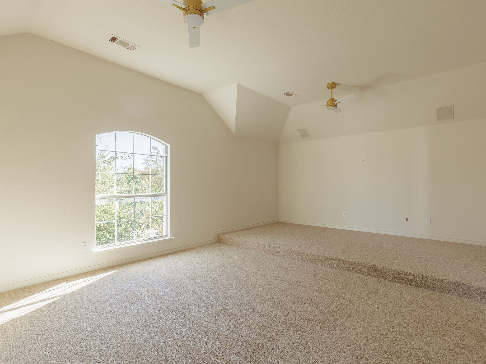
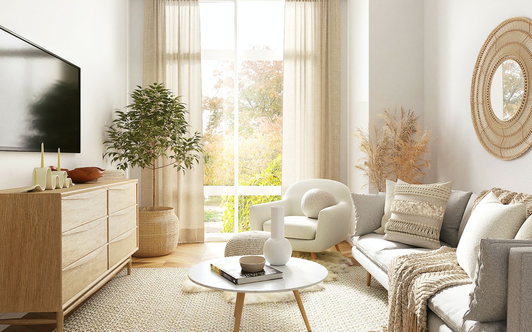
Inside, soaring ceilings, abundant natural light, fresh neutral paint, and new LVP flooring create a bright, inviting atmosphere. The beautifully refreshed kitchen features quartz countertops, updated cabinetry, designer backsplash, brass hardware, and stainless steel appliances. Multiple living and dining spaces provide flexibility for everyday living and entertaining, while the spacious primary suite offers a relaxing retreat with a sitting area and beautifully updated bathroom featuring dual vanities, a soaking tub, and separate shower.

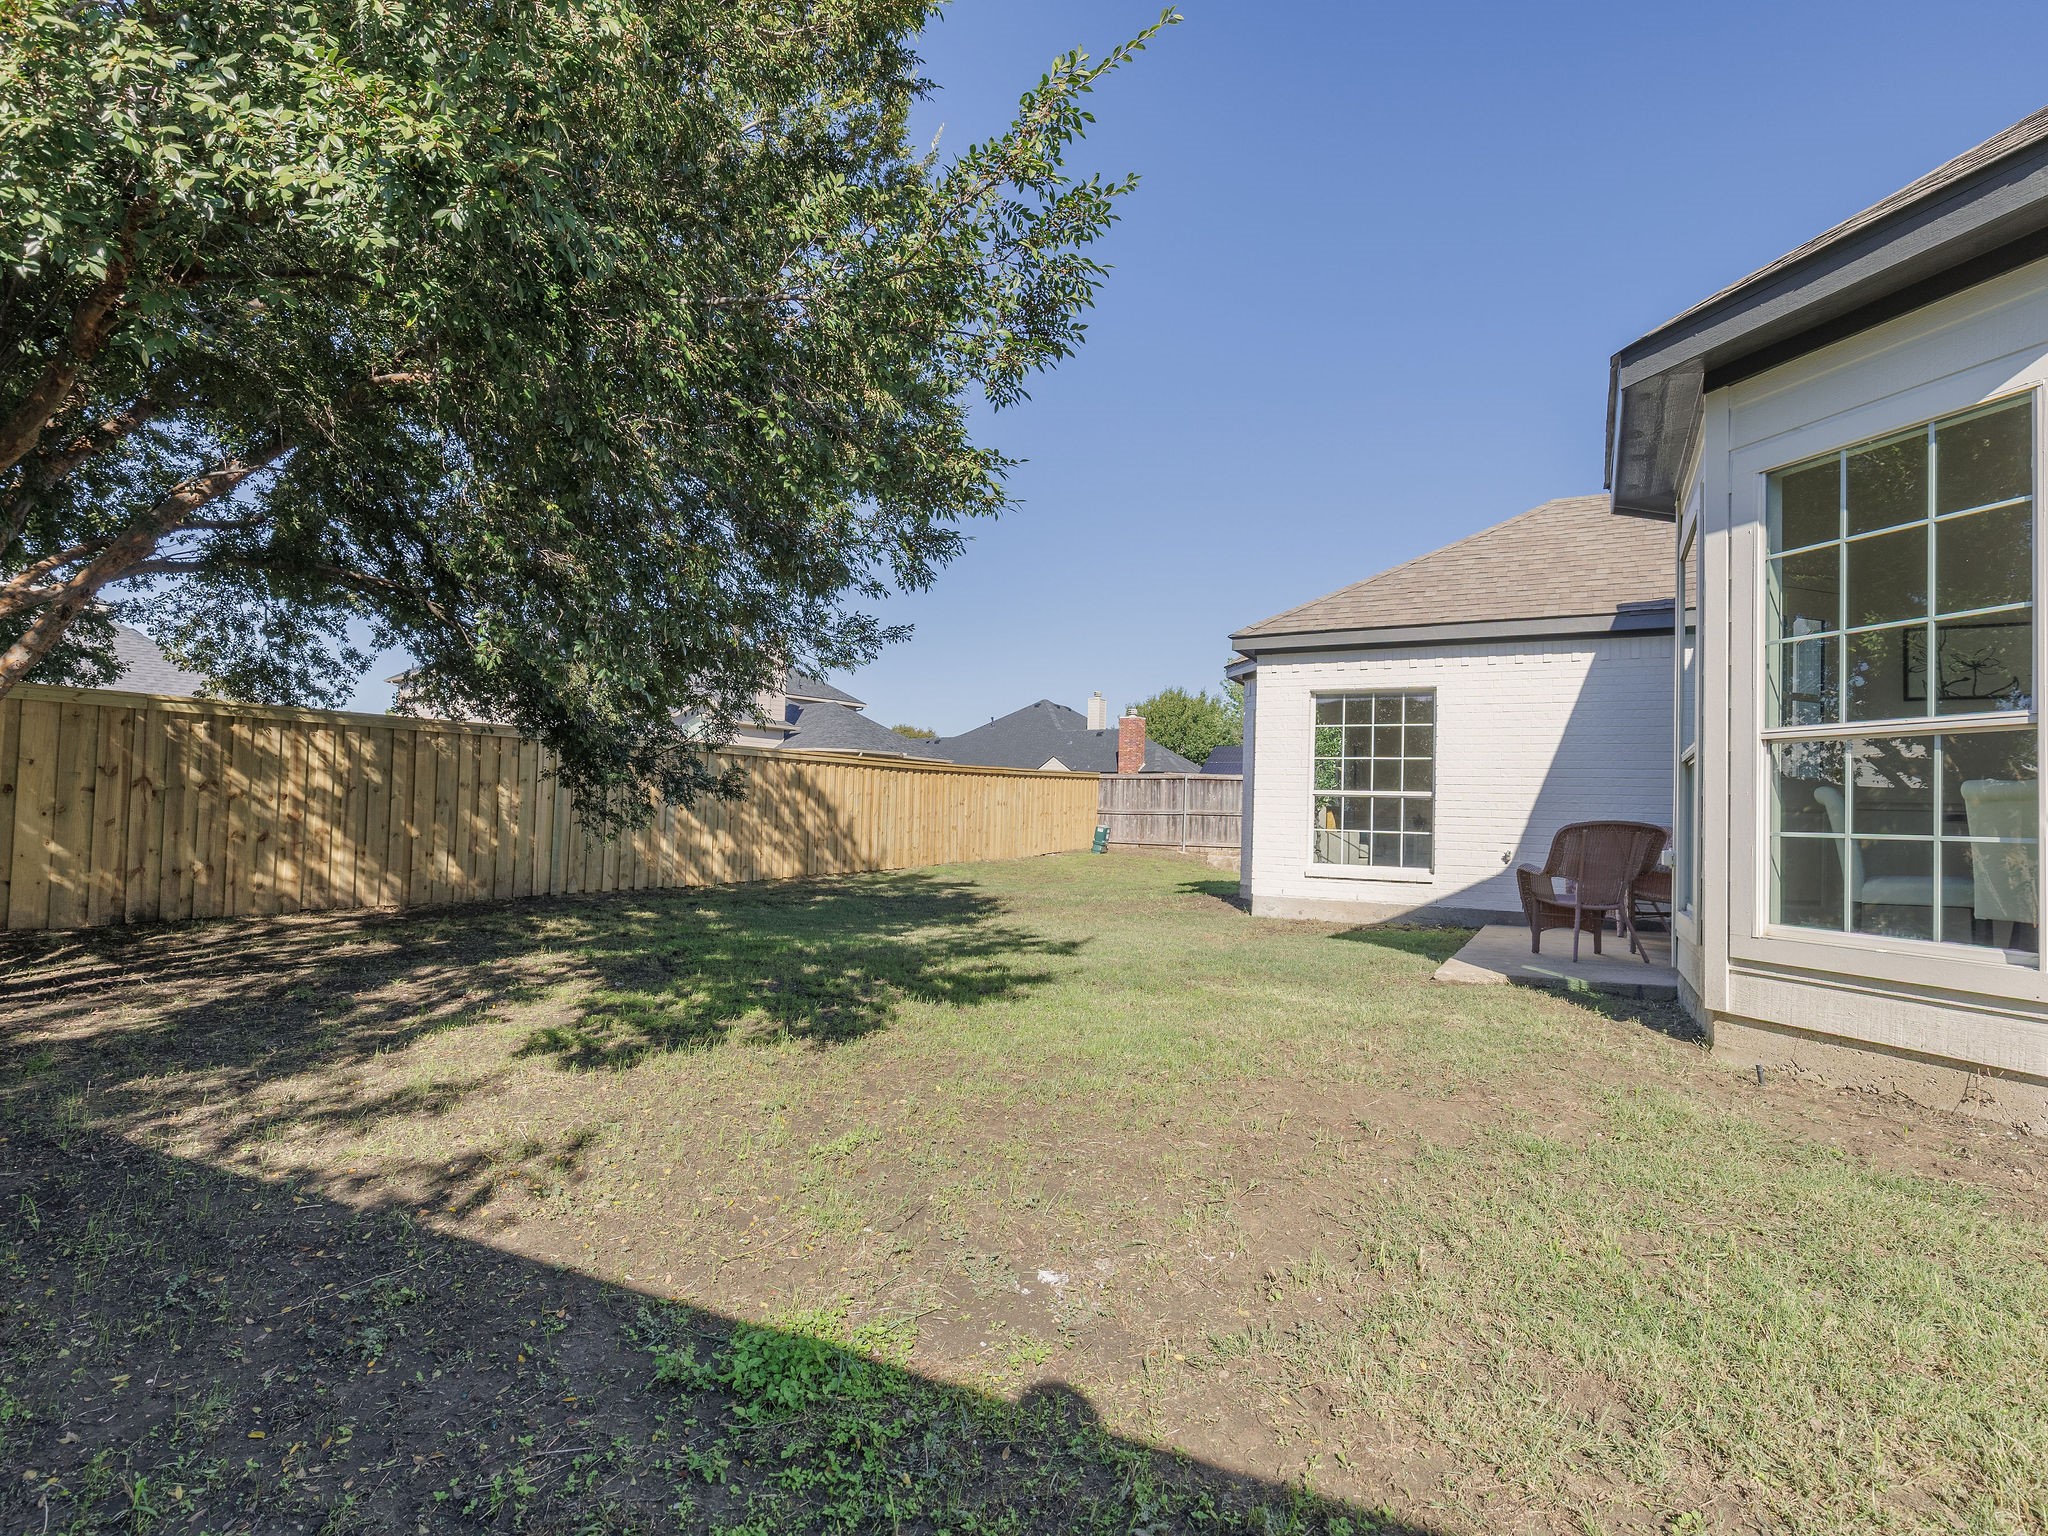
Recent improvements extend beyond the cosmetic updates and include a new AC unit, brand-new water heater, foundation repairs, updated plumbing fixtures, and new backyard fencing.
With extensive updates, a functional floor plan, and a desirable Mansfield location, this home offers the perfect combination of style, comfort, and convenience.

Overview

Property Status
For Sale
Lot Size
9,452.52 Sq.Ft.
MLS ID
21406654
Property Type
Residential
Year Built
2005

Features & Amenities

Architecture Styles
Detached
Stories
1
Garage Spaces
2.0
Water Source
Public
Utilities
Natural Gas Available, Sewer Available, Separate Meters, Water Available, Cable Available
Pool
None
Roof
Composition
Parking
Garage, Kitchen Level
Heat Type
Central
Air Conditioning
Central Air, Electric
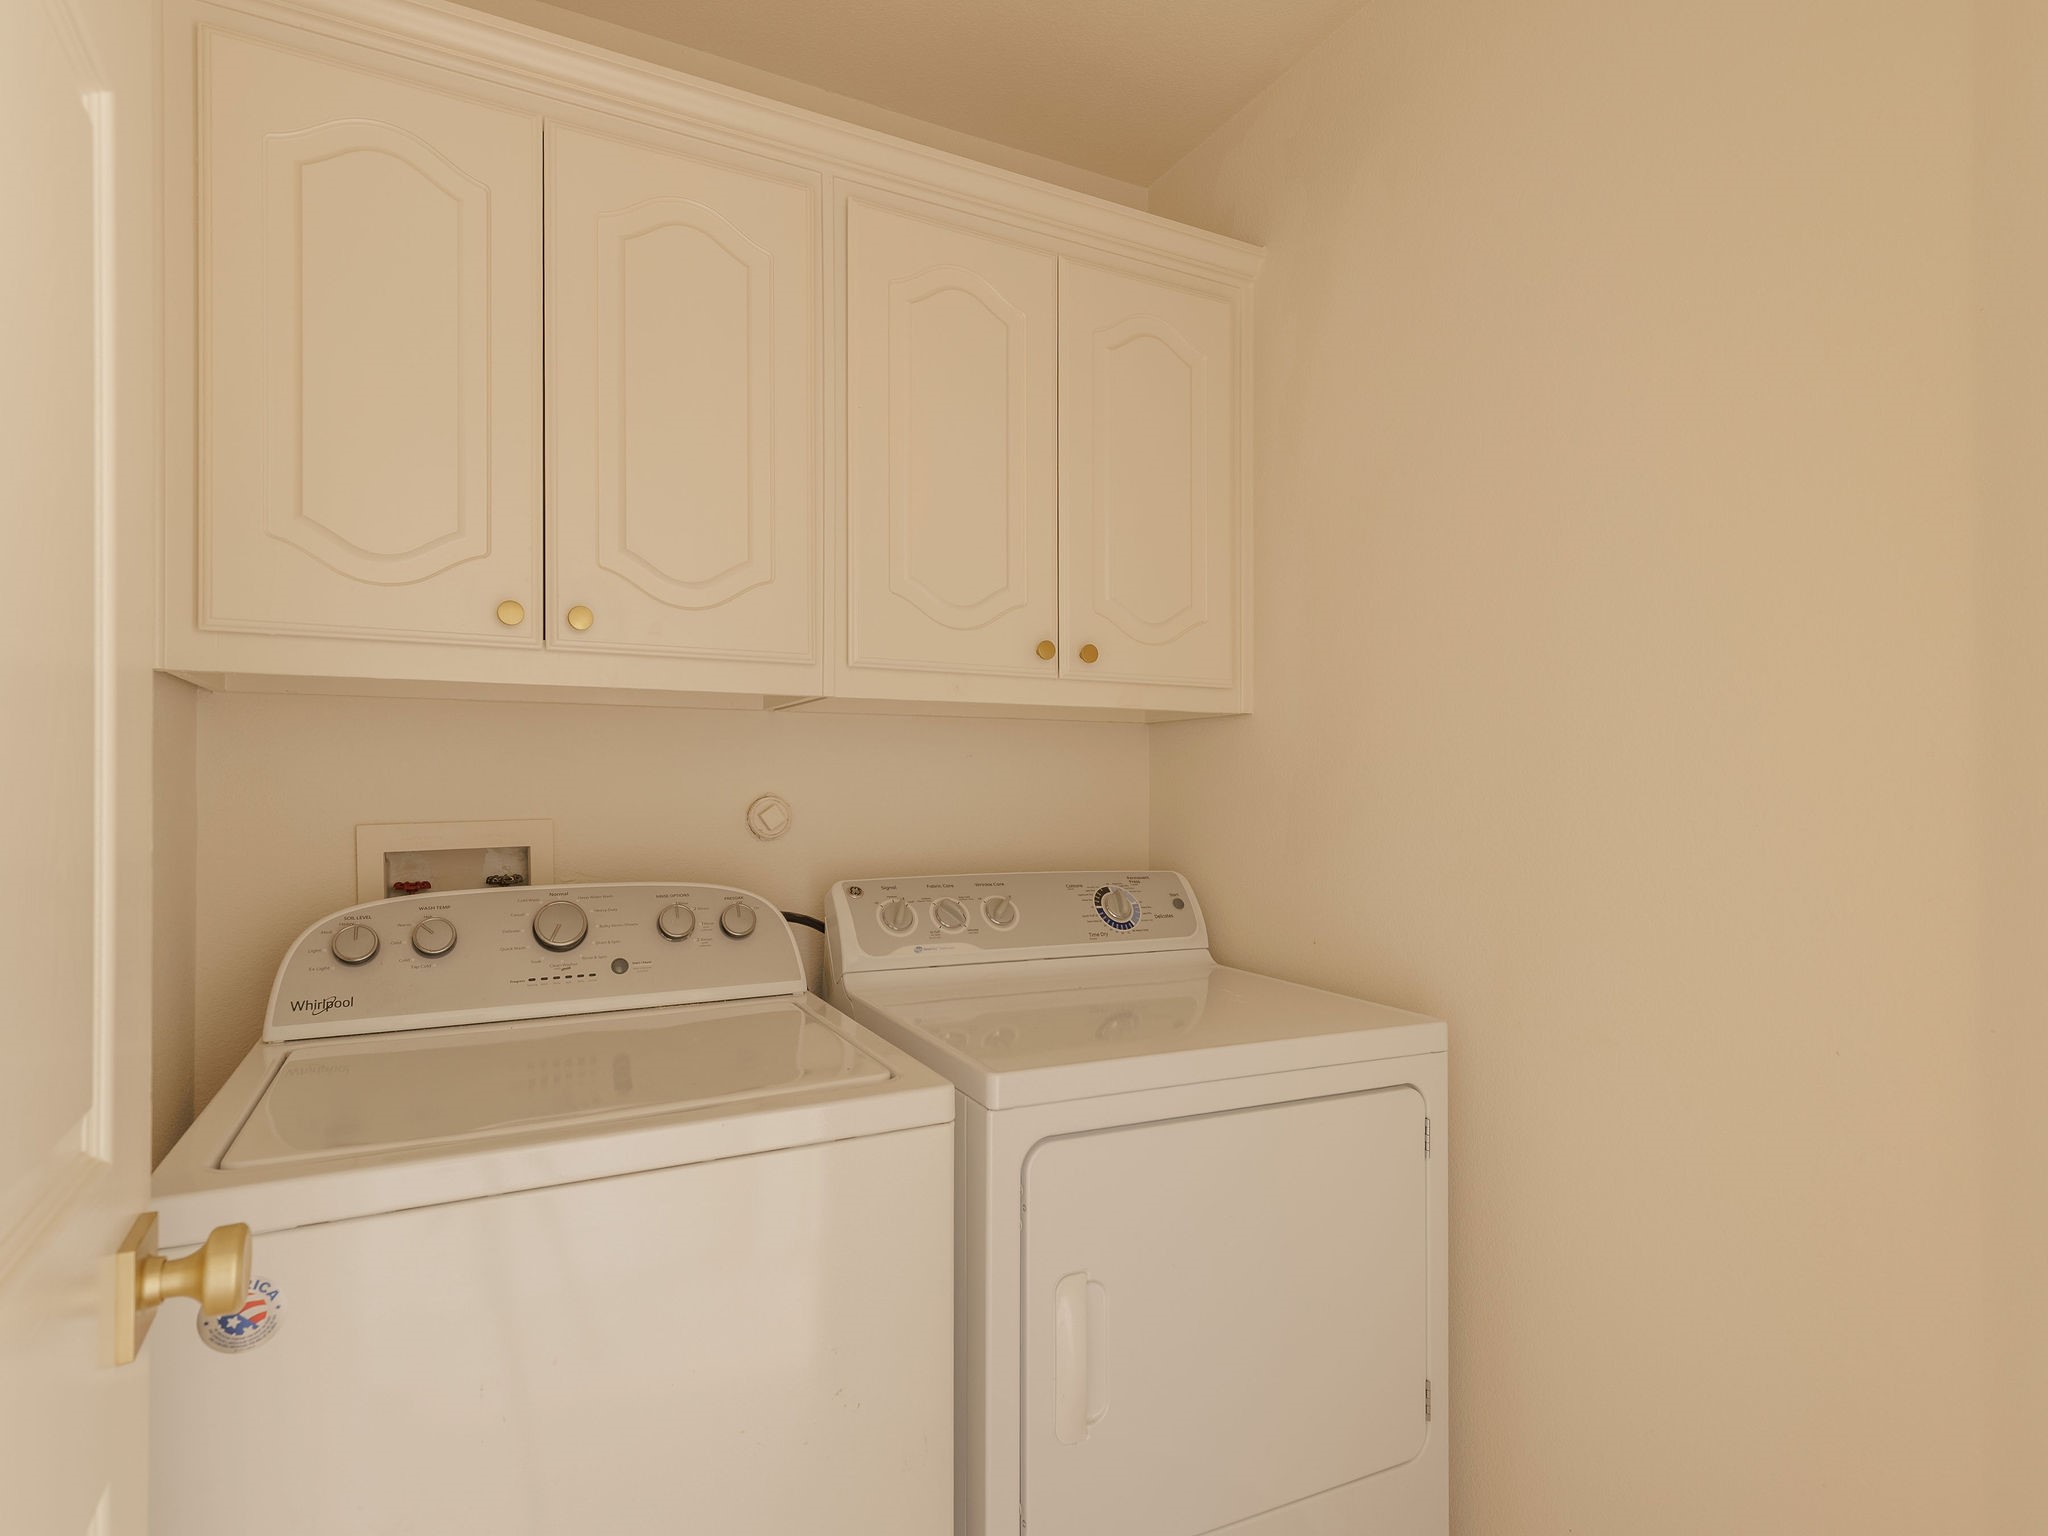
Laundry Room
Washer Hookup, Dryer Hookup, Laundry in Utility Room
Fireplace
Gas Starter, Living Room, Wood Burning
Appliances
Dishwasher, Gas Cooktop, Disposal, Microwave
Other Interior Features
Decorative/Designer Lighting Fixtures, Eat-in Kitchen, High Speed Internet, Kitchen Island, Pantry, Paneling/Wainscoting, Cable TV, Vaulted Ceiling(s)
Sewer
Public Sewer
Substructure
Slab
Security Features
Smoke Detector(s)
Elementary School
Tipps
Middle School
Wester
High School
Summit
School District
Mansfield ISD
Sales Price
$489,900
Real Estate Tax
$9,277/yr
HOA
$295/yr

Downloads

2807 Saint Maria Drive

Schedule a Tour

I would love to help you see this beautiful home! As a full-service brokerage, we can help you tour. Please submit an offer, and answer questions about the buying process.

Thank you

for your interest in 2807 Saint Maria Drive, Mansfield, TX 76063

2807 Saint Maria Drive
Navigate
2807 Saint Maria Drive
explore in 3d

Mortgage Calculator

Estimate your monthly mortgage payment, including the principal and interest, property taxes, and HOA. Adjust the values to generate a more accurate rate.
$0,000 Your Payment 20 15 65
$0,000 Your Payment
Open-plan living room and kitchen with beige sectional sofas, dark cabinetry, and glass doors to a planted courtyard.

I'm Interested In

2807 Saint Maria Drive

or Contact

Follow Us On Instagram