Leave a Message
Thank you for your message. I will be in touch with you shortly.
Explore my Properties

Property Description

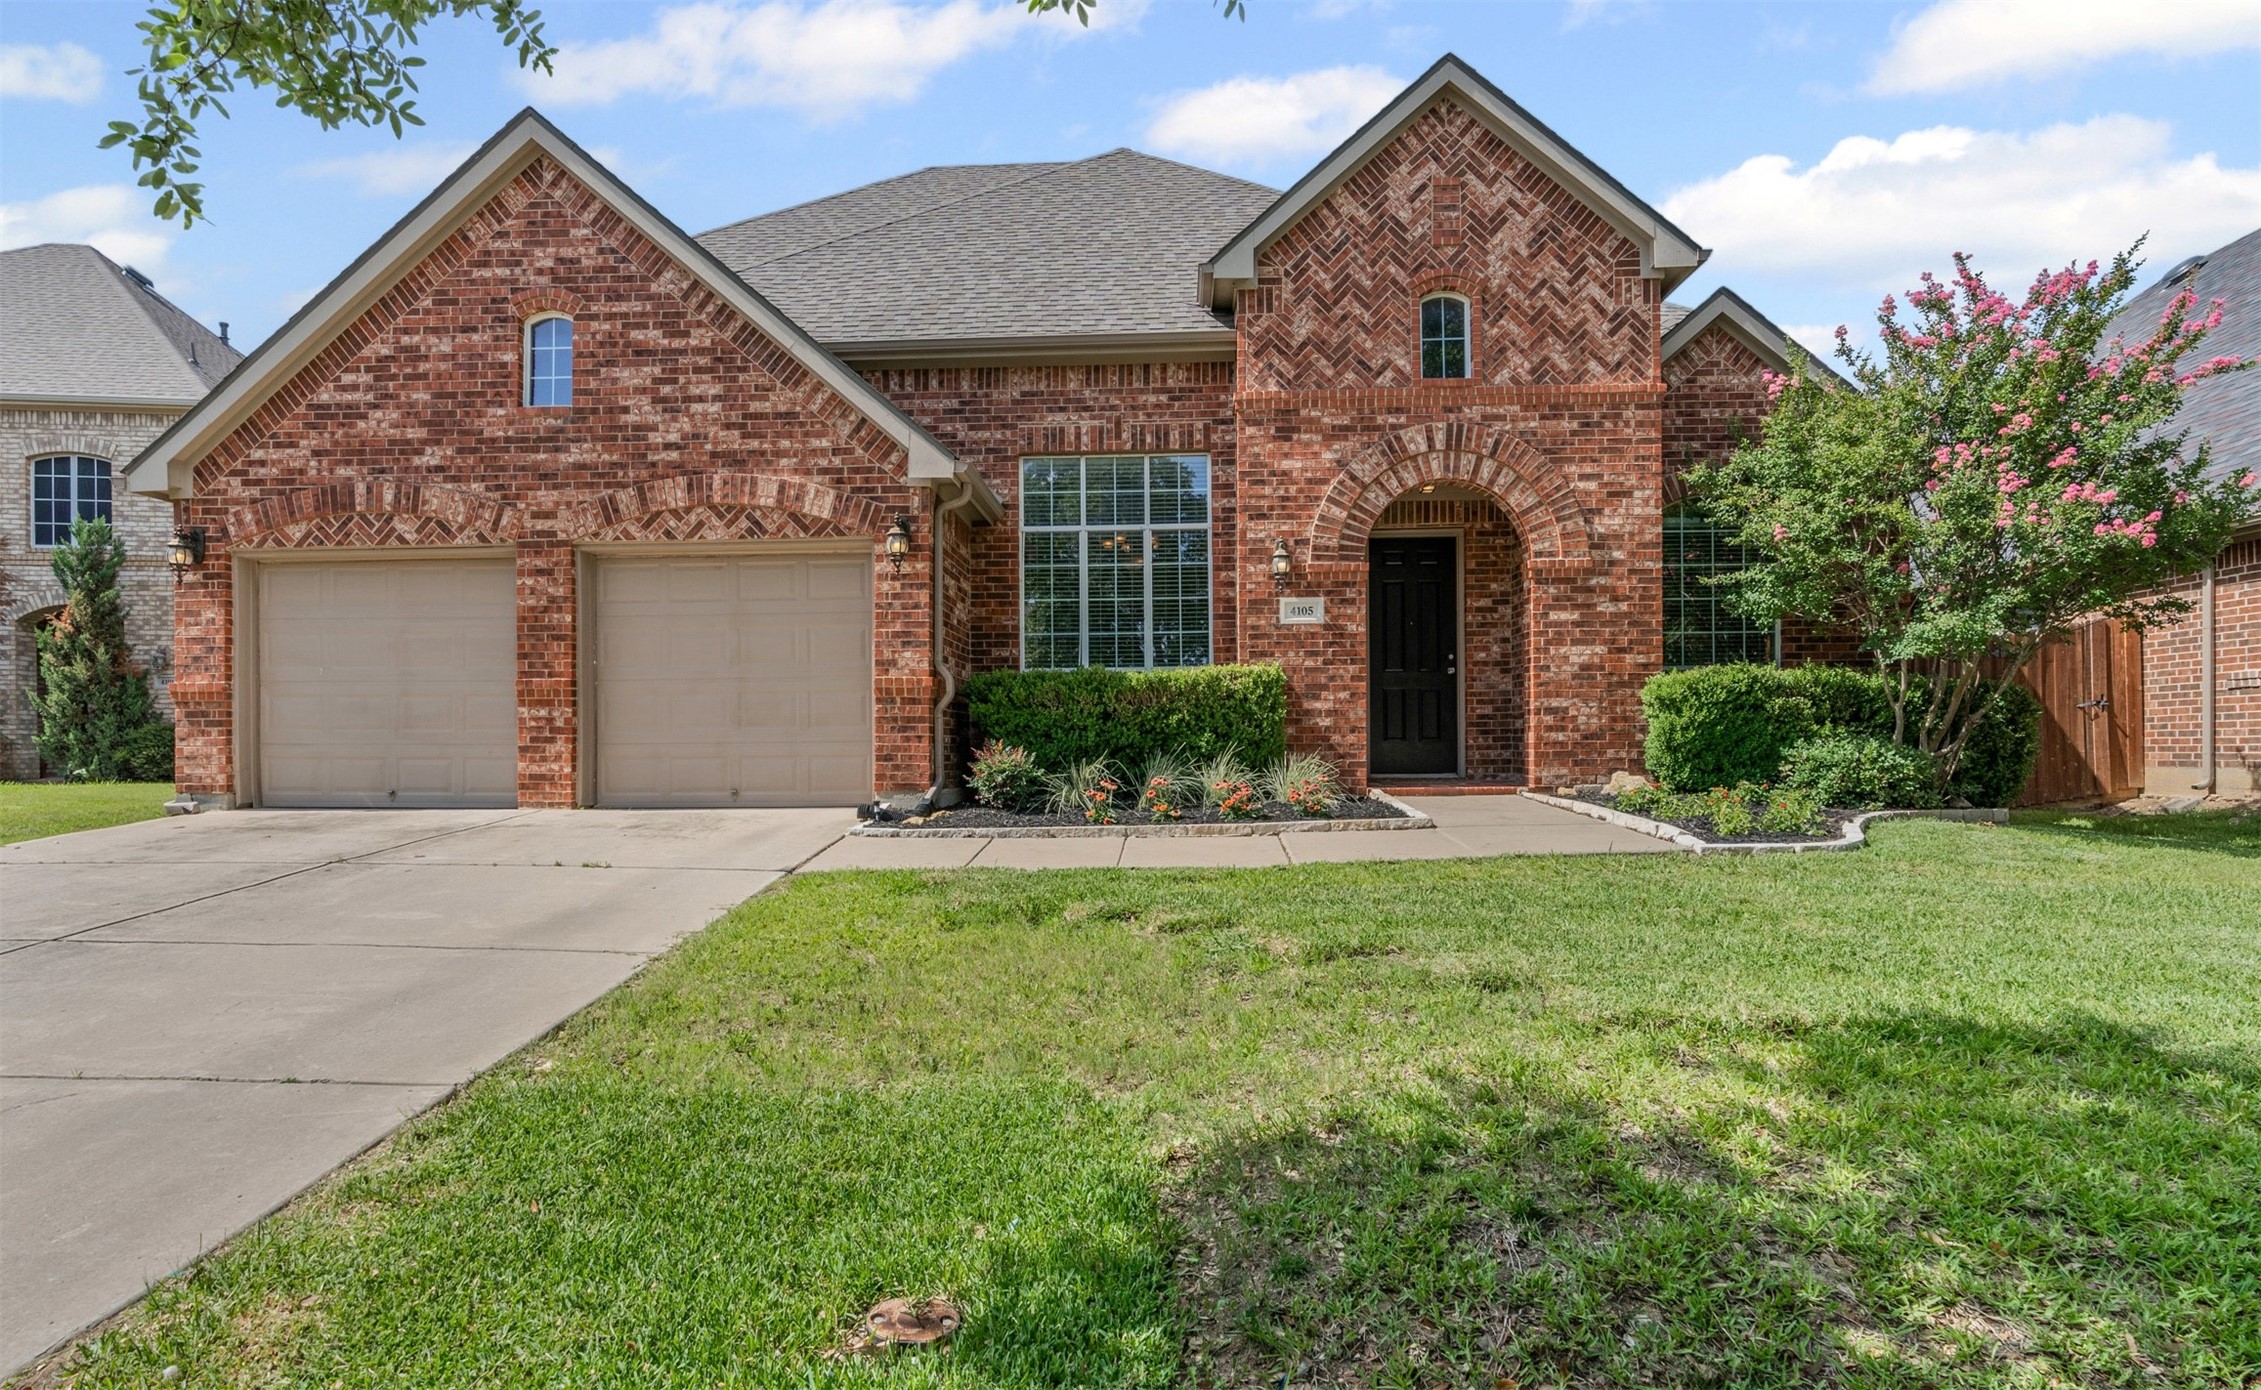
Welcome to this beautiful, move-in ready home nestled in the highly desirable Heritage community, within top-rated Keller ISD. Thoughtfully designed with comfort and versatility in mind, this spacious floor plan features 4 bedrooms, 3.5 bathrooms, a dedicated study, game room, media room, and a 3 car garage. The main level showcases gorgeous luxury vinyl plank flooring and a bright, open layout ideal for both entertaining and everyday living. The primary suite is conveniently located on the first floor and offers a peaceful retreat with a spa-inspired ensuite bath and a generous walk-in closet. Upstairs, you'll find three large secondary bedrooms, including one with a private ensuite, perfect for guests or multigenerational living. A sun filled game room flows into the spacious media room, ideal for movie nights or casual hangouts. Step outside to a large backyard and enjoy all that the Heritage community has to offer, including multiple pools, a splash park, tennis and pickleball courts, fitness center, clubhouse, and more, all just minutes from premier shopping, dining, and major highways. This home truly combines style, space, and location, don't miss your chance to make it yours!.
Overview

Property Status
Sold
Date Sold
October 8, 2025
Lot Size
8,102.16 Sq.Ft.
MLS ID
20977949
Property Type
Residential
Year Built
2003

Features & Amenities

Architecture Styles
Traditional, Detached
Stories
2
Garage Spaces
3.0
Water Source
Public
Utilities
Sewer Available, Water Available, Cable Available
Pool
None
Roof
Composition
Lot Features
Interior Lot, Landscaped, Subdivision, Few Trees
Parking
Door-Single, Garage Faces Front, Garage, Garage Door Opener, Tandem
Heat Type
Central, Natural Gas
Air Conditioning
Central Air, Ceiling Fan(s)
Fireplace
Gas, Gas Log, Gas Starter
Appliances
Some Gas Appliances, Dishwasher, Electric Oven, Gas Cooktop, Disposal, Plumbed For Gas
Other Interior Features
Cable TV, Vaulted Ceiling(s), Wired for Sound
Sewer
Public Sewer
Substructure
Slab
Security Features
Security System, Smoke Detector(s), Security Service
Other Exterior Features
Rain Gutters
Elementary School
Perot
Middle School
Timberview
High School
Timber Creek
School District
Keller ISD
Price Upon Request

Downloads

4105 Bolen Street

Schedule a Tour

I would love to help you see this beautiful home! As a full-service brokerage, we can help you tour. Please submit an offer, and answer questions about the buying process.

Thank you

for your interest in 4105 Bolen Street, Fort Worth, TX 76244

4105 Bolen Street
Navigate
4105 Bolen Street
explore in 3d
Open-plan living room and kitchen with beige sectional sofas, dark cabinetry, and glass doors to a planted courtyard.

I'm Interested In

4105 Bolen Street

Follow Us On Instagram