Leave a Message
Thank you for your message. I will be in touch with you shortly.
Explore my Properties

Property Description

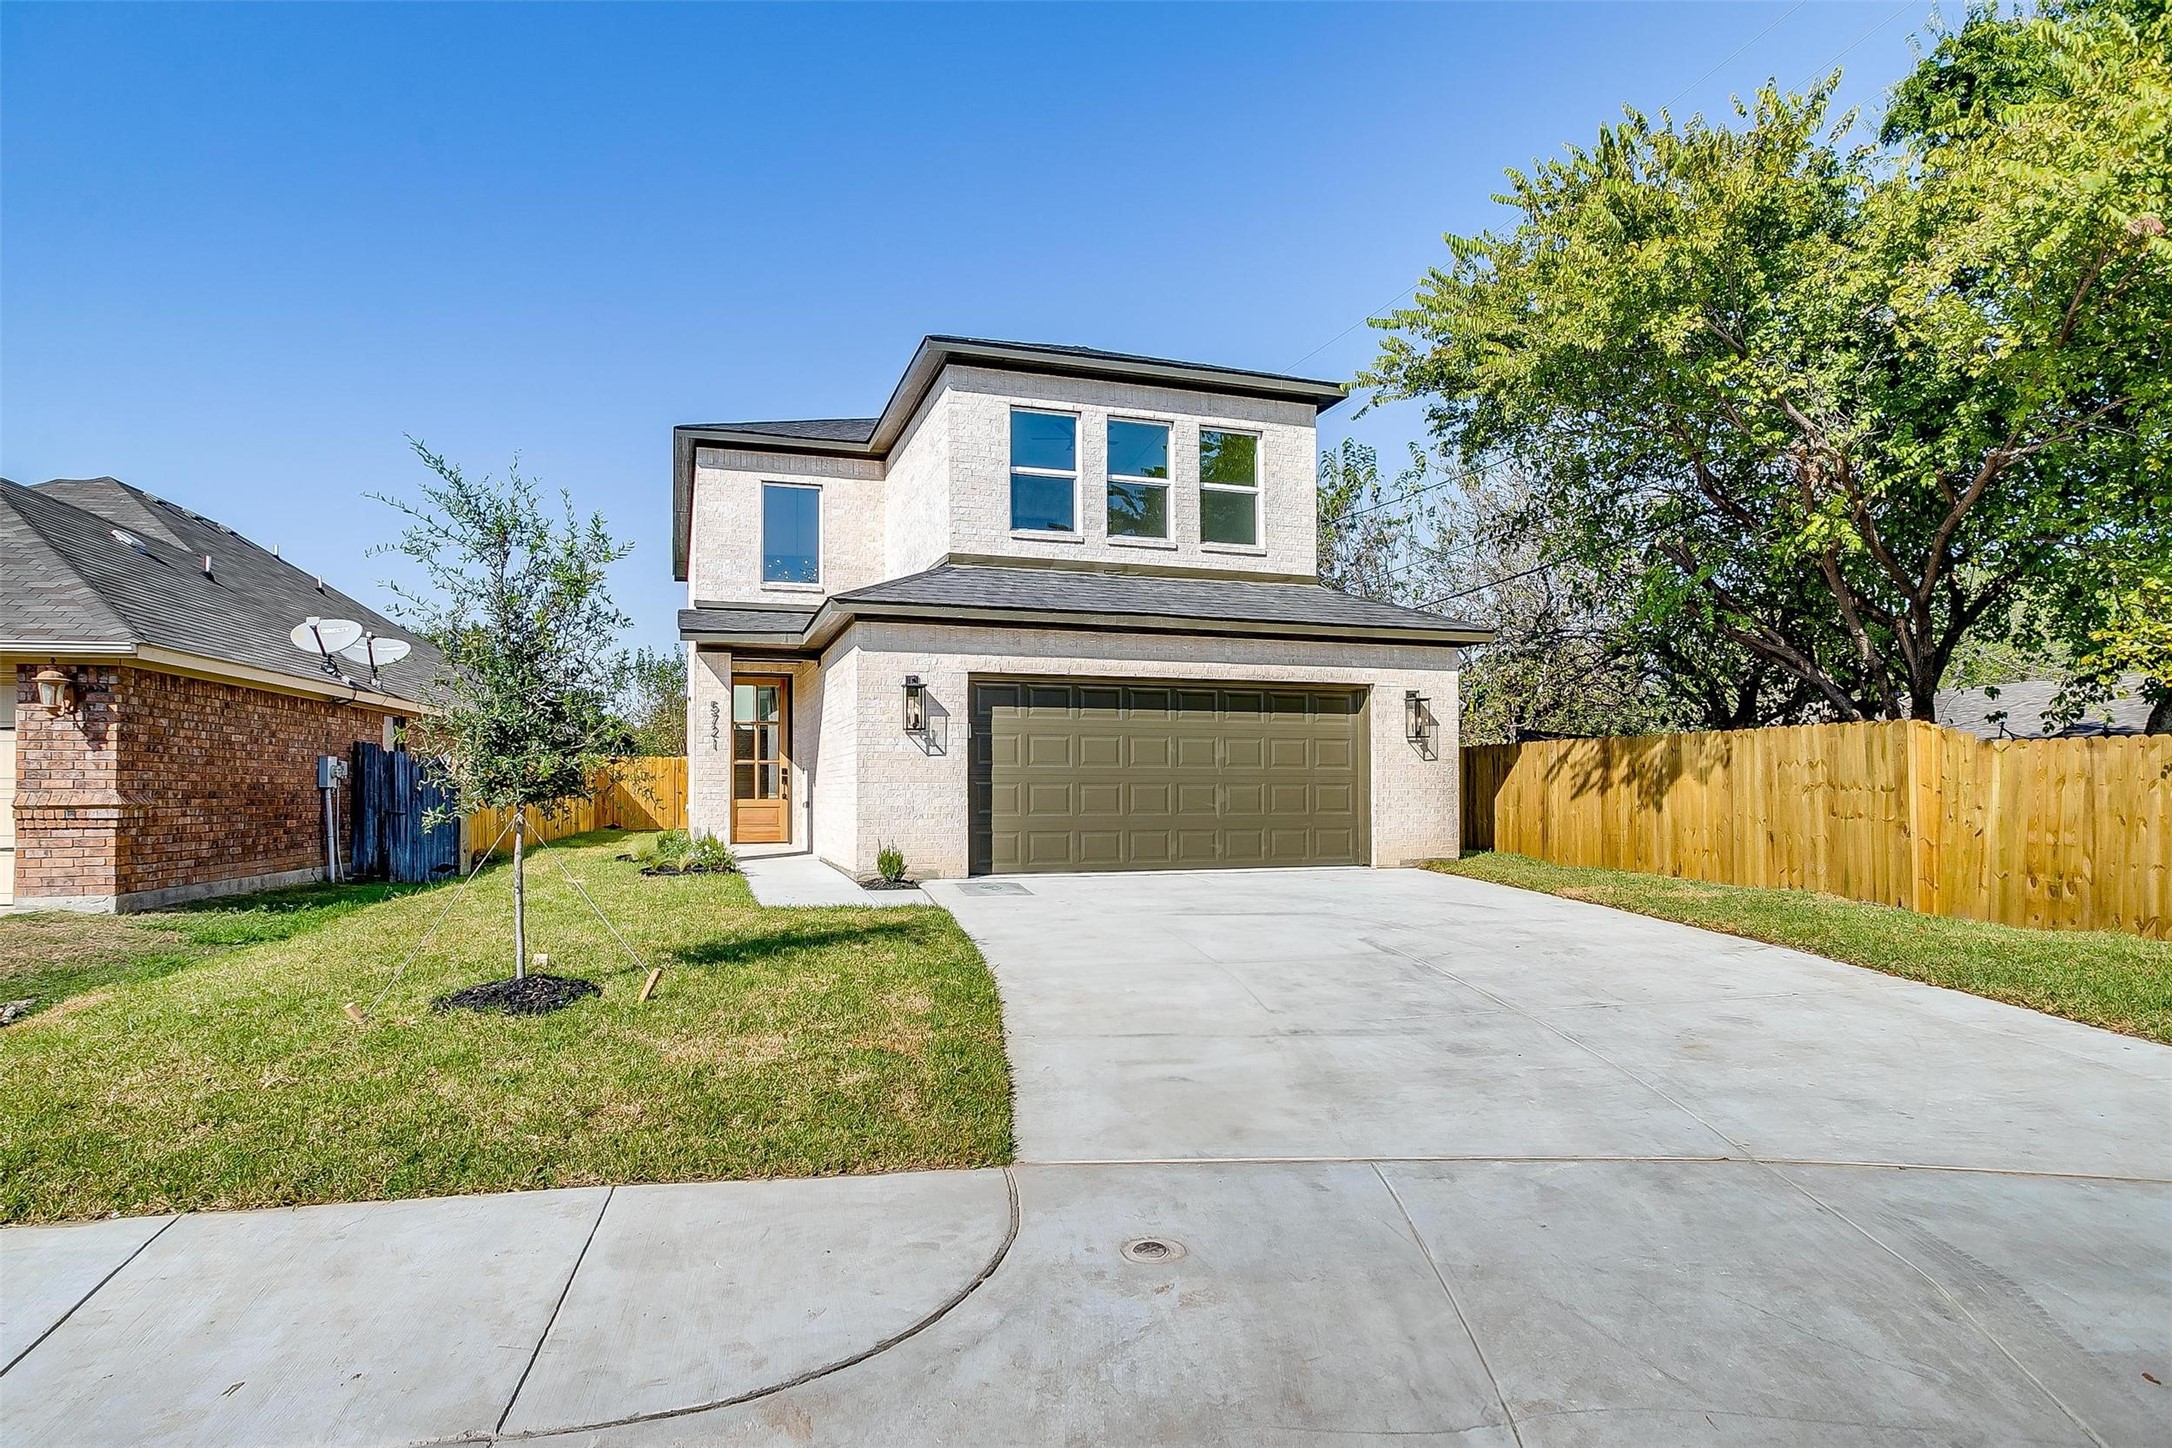
This new home is thoughtfully designed and meticulously crafted. Take advantage of the builder incentives being offered! With 3 bedrooms, 2.5 bathrooms, and a central living room, the home boasts designer finishes including custom cabinetry, quartz countertops, and Delta fixtures. The showpiece kitchen features an eat-in island and is appointed with Frigidaire appliances, a custom vent hood, and a generous walk in pantry. Retreat to the primary suite oasis that has its own balcony overlooking the serene backyard. The en-suite bathroom is a true spa-like experience with floor-to-ceiling tile, a walk-in shower, free standing tub, and a massive walk in closet. Enjoy peace of mind with spray foam insulation, an upgraded foundation, and a comprehensive builder warranty! Nestled on the cul-de-sac of a well established neighborhood, the home is situated centrally with quick access to the highways, downtown Fort Worth, and Alliance Town Center. Zoned in the acclaimed Birdville ISD!

Overview

Property Status
Sold
Date Sold
December 10, 2024
Lot Size
6,534 Sq.Ft.
MLS ID
20729204
Property Type
Residential
Year Built
2024

Features & Amenities

Architecture Styles
Traditional, Detached
Stories
2
Garage Spaces
2.0
Water Source
Public
Utilities
Electricity Available, Electricity Connected, Sewer Available, Separate Meters, Water Available
Pool
None
Roof
Composition, Shingle
Lot Features
Cul-De-Sac, Interior Lot, Landscaped, Subdivision, Sprinkler System
Parking
Covered, Door-Single, Driveway, Garage Faces Front, Garage, Garage Door Opener
Heat Type
Central, Electric
Air Conditioning
Central Air, Ceiling Fan(s), Electric
Laundry Room
Washer Hookup, Electric Dryer Hookup, Laundry in Utility Room
Fireplace
Electric, Living Room
Appliances
Dishwasher, Electric Range, Electric Water Heater, Disposal, Vented Exhaust Fan
Other Interior Features
Built-in Features, Chandelier, Decorative/Designer Lighting Fixtures, Double Vanity, Eat-in Kitchen, Kitchen Island, Open Floorplan, Pantry, Natural Woodwork, Walk-In Closet(s)
Sewer
Public Sewer
Substructure
Slab
Security Features
Smoke Detector(s)
Elementary School
Watauga
Middle School
Watauga
High School
Haltom
School District
Birdville ISD
Price Upon Request

Downloads

5721 Main Street

Schedule a Tour

I would love to help you see this beautiful home! As a full-service brokerage, we can help you tour. Please submit an offer, and answer questions about the buying process.

Thank you

for your interest in 5721 Main Street, Watauga, TX 76148

5721 Main Street
Navigate
5721 Main Street
explore in 3d
Open-plan living room and kitchen with beige sectional sofas, dark cabinetry, and glass doors to a planted courtyard.

I'm Interested In

5721 Main Street

Follow Us On Instagram