Leave a Message
Thank you for your message. I will be in touch with you shortly.
Explore my Properties

Property Description

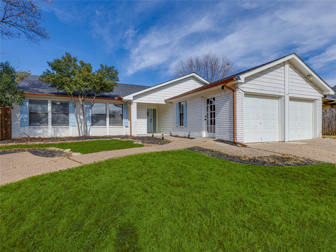
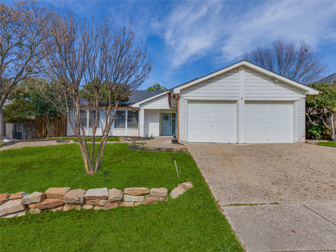
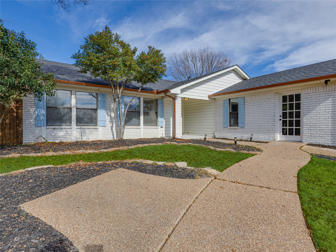
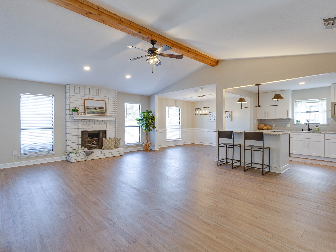
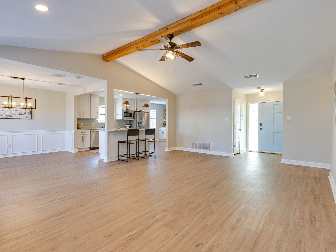
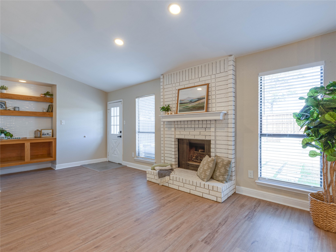
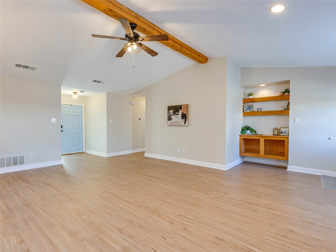
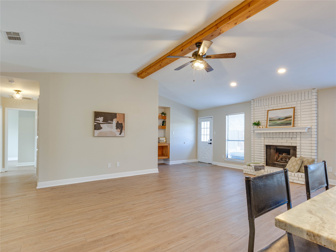
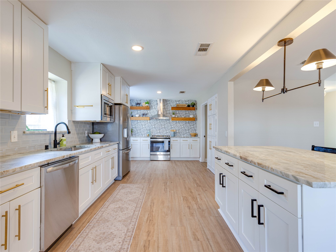
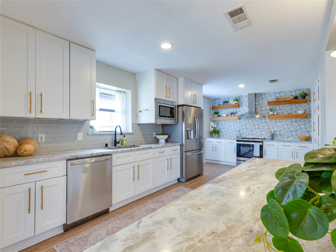
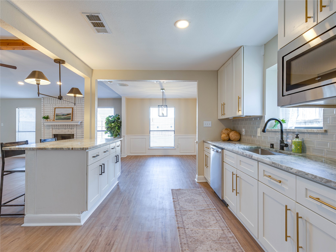
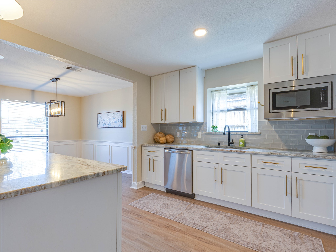
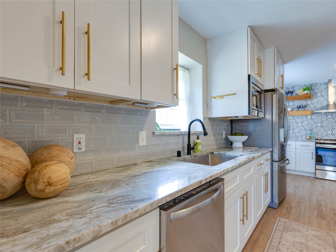
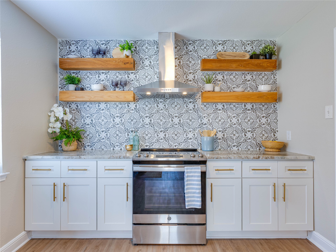
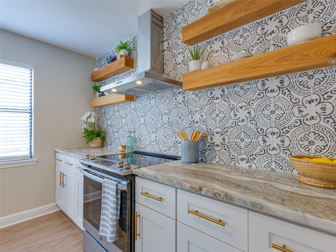
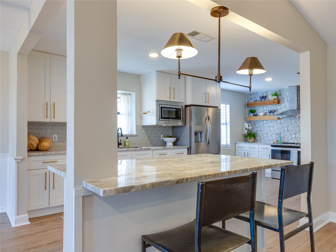
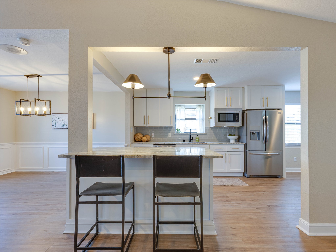
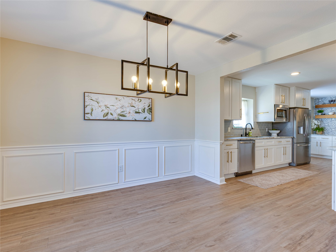
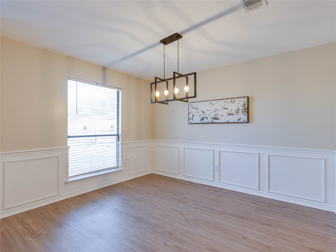
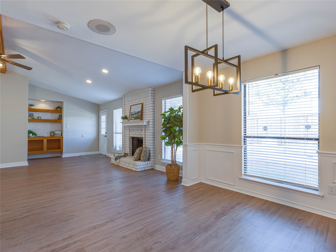
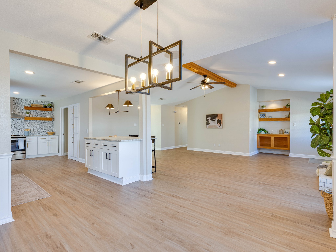
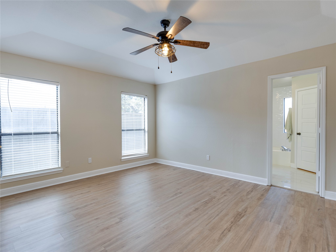
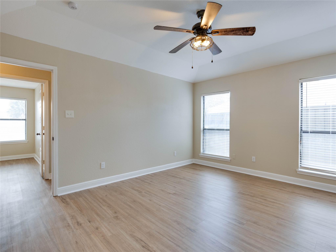
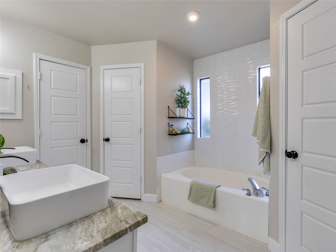
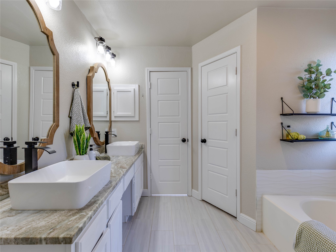
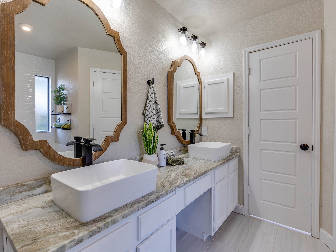
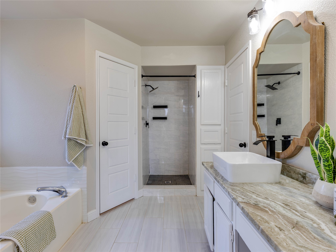
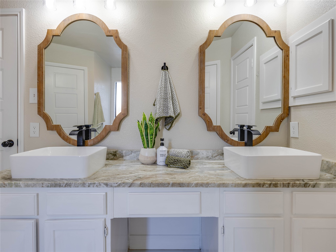
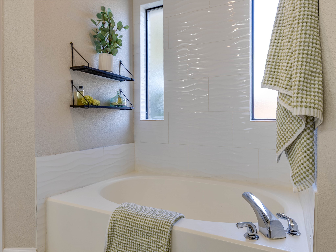
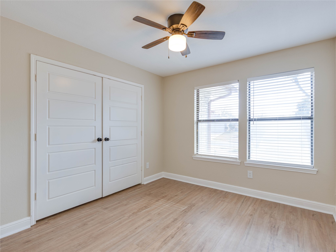
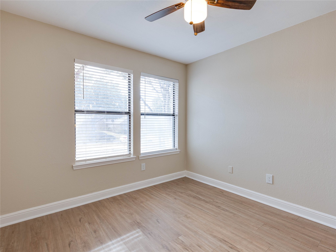
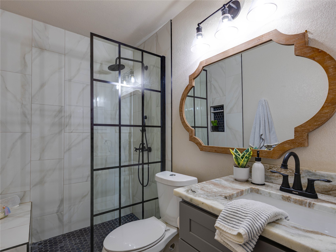
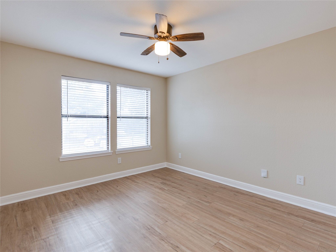
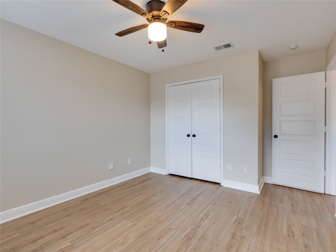
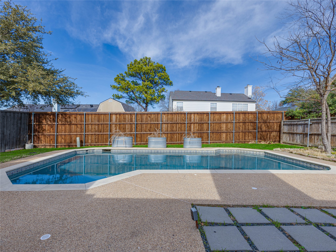
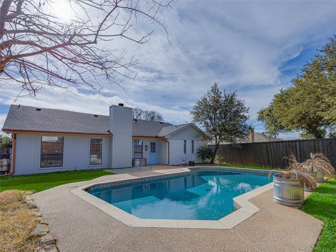
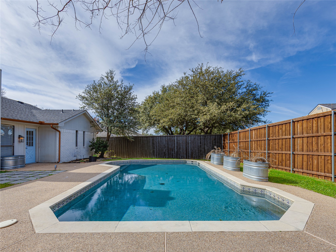
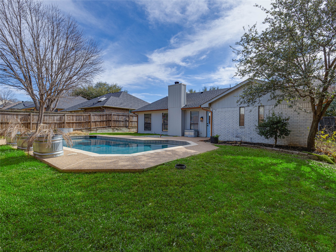
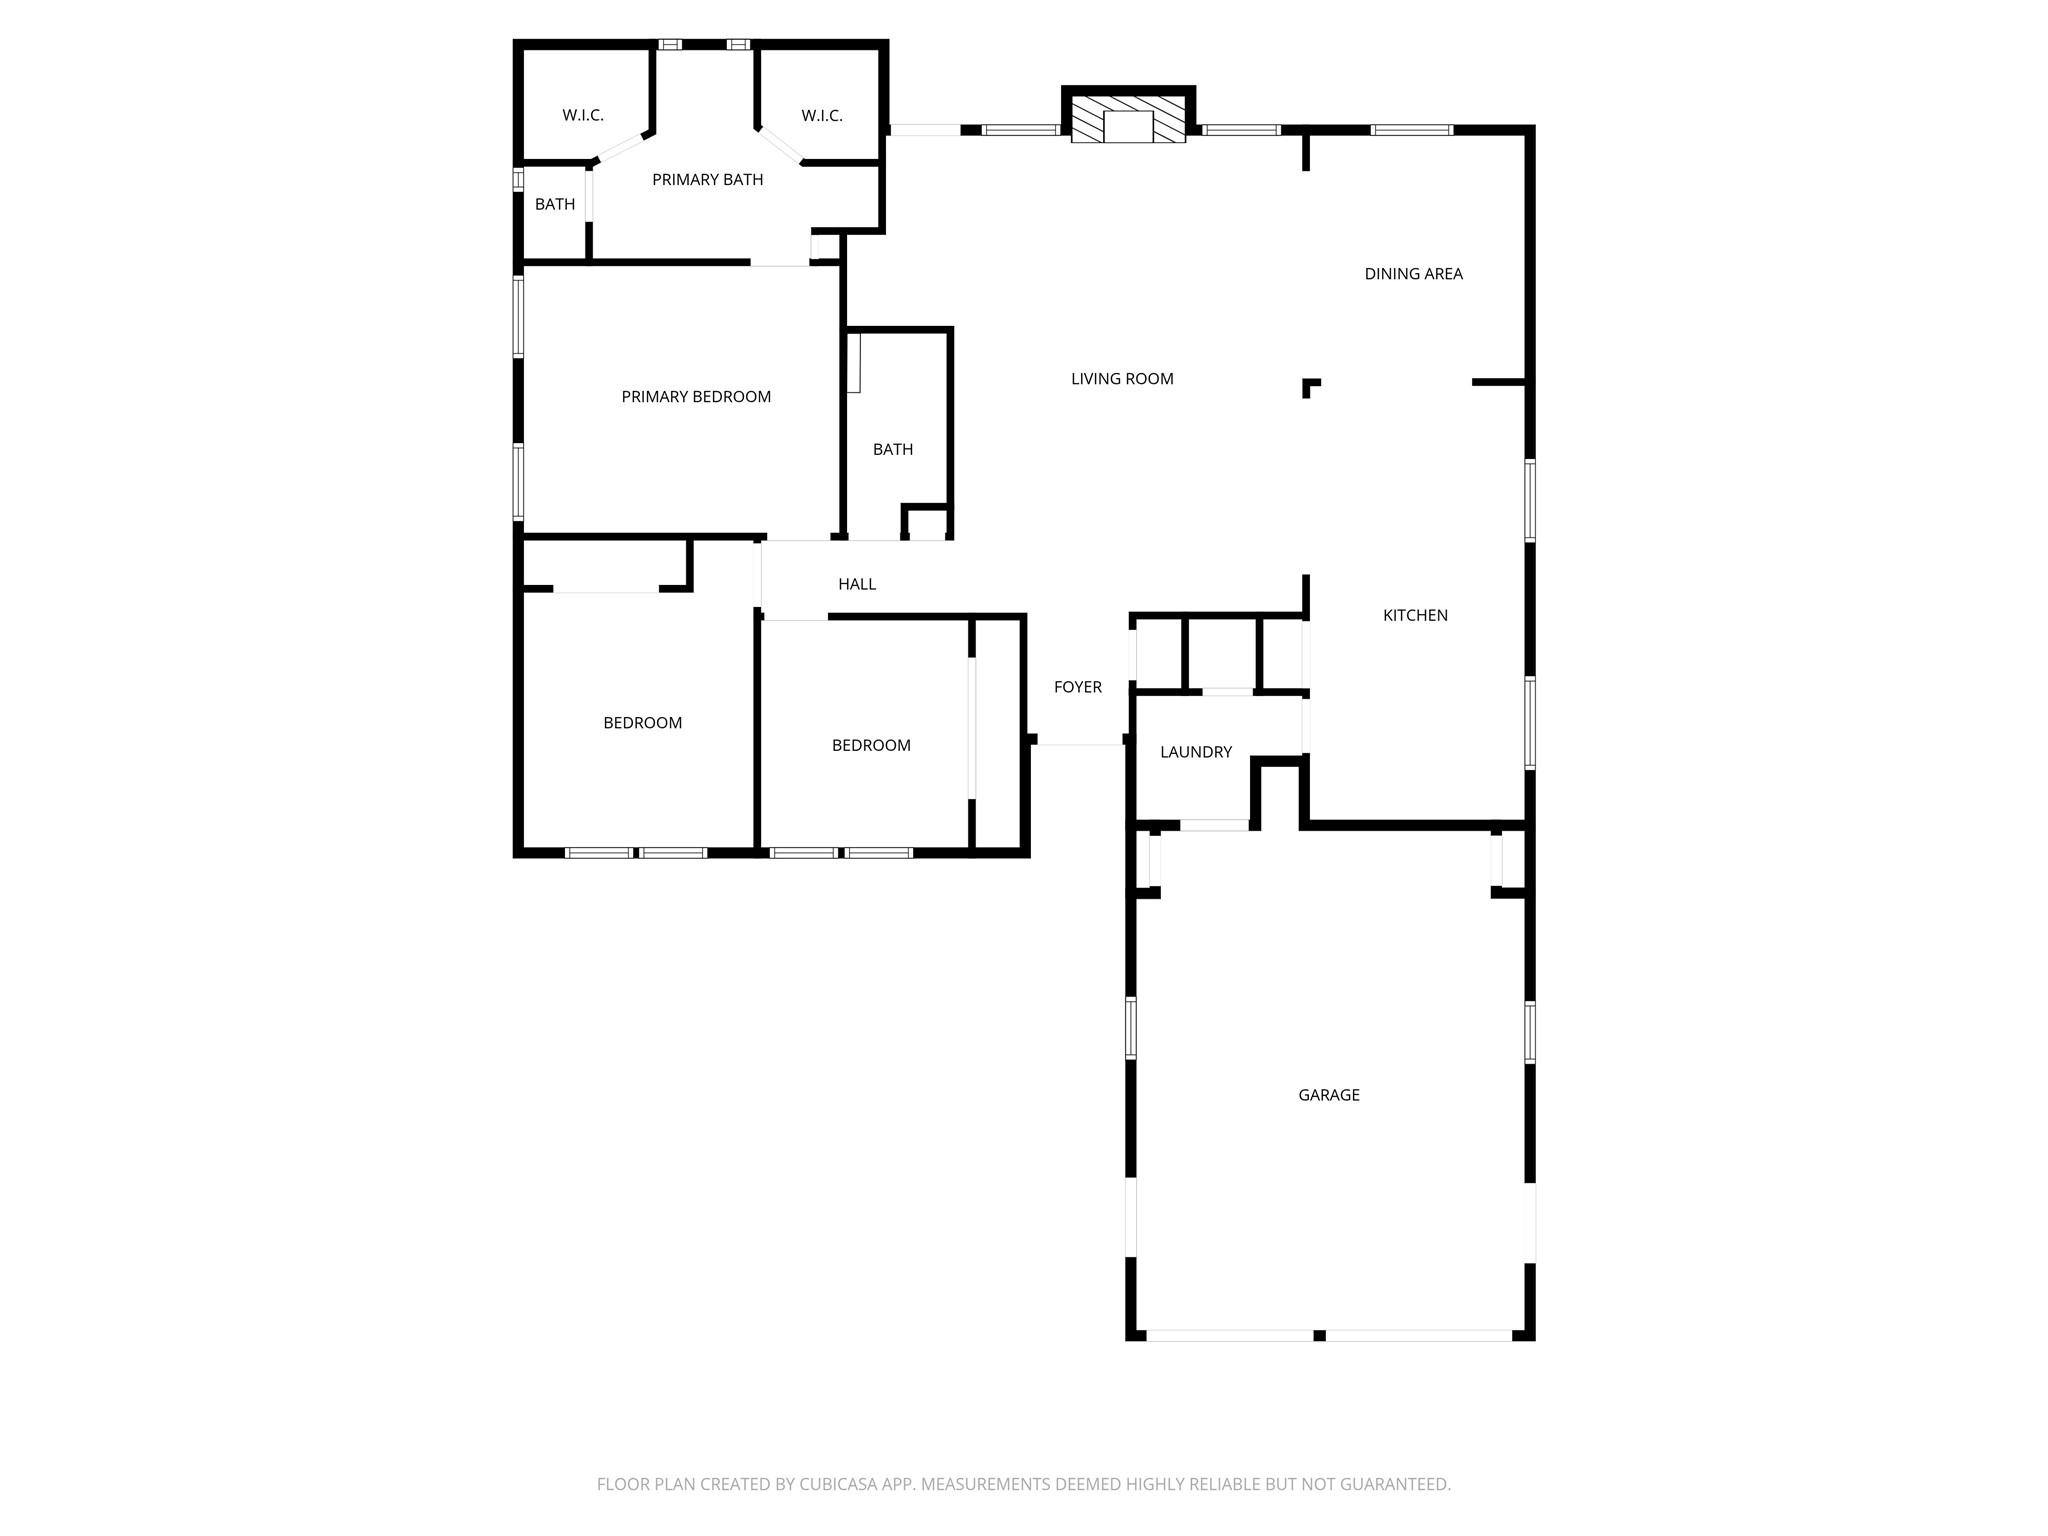
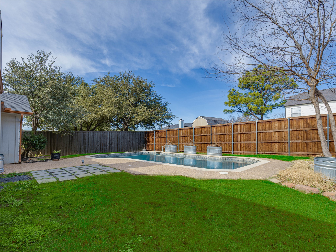
The perfect home does exist! This timeless ranch style home offers 3 bedrooms, 2 bathrooms, a pristine pool, and endless upgrades, leaving nothing to want. Take pride in ownership with the painted exterior, powder blue shutters, and copper gutters that are what Southern charm dreams are made of. The interior offers just as much character and warmth, as you step into the spacious living room that is drenched in natural light with a cathedral ceiling and a brick fireplace at the heart of the room. The spacious kitchen is the perfect backdrop for crafting unforgettable meals and memories, featuring shaker panel cabinetry, stunning granite countertops, stainless steel appliances, and an eat-in island. Built-in cabinetry, timeless wainscotting, a stained wood beam, and durable luxury vinyl plank flooring are some of the custom features that make this home a one of a kind. The primary suite is a spa escape in itself with a soaking tub, separate shower, dual sinks, and double closets. Enjoy outdoor living in the private backyard that boasts an immaculate pool, an 8 foot board-on-board fence, and ample grass space. This location is second to none - zoned in the prestigious Birdville ISD and offering easy access to downtown Fort Worth, Alliance Town Center, and much more!
Overview

Property Status
Sold
Date Sold
March 16, 2026
Lot Size
8,581.32 Sq.Ft.
MLS ID
21155451
Property Type
Residential
Year Built
1985

Features & Amenities

Architecture Styles
Ranch, Detached
Stories
1
Garage Spaces
2.0
Water Source
Public
Utilities
Electricity Available, Electricity Connected, Sewer Available, Separate Meters, Water Available
Pool
Gunite, In Ground, Outdoor Pool, Pool
Roof
Composition
Lot Features
Interior Lot, Landscaped, Level, Subdivision
Parking
Door-Single, Driveway, Garage Faces Front, Garage
Heat Type
Central, Electric, Fireplace(s)
Air Conditioning
Central Air, Ceiling Fan(s), Electric
Laundry Room
Washer Hookup, Electric Dryer Hookup, Laundry in Utility Room
Fireplace
Masonry, Wood Burning
Appliances
Dishwasher, Electric Range, Disposal, Microwave, Refrigerator
Other Interior Features
Chandelier, Cathedral Ceiling(s), Decorative/Designer Lighting Fixtures, Eat-in Kitchen, Granite Counters, Kitchen Island, Open Floorplan, Paneling/Wainscoting, Walk-In Closet(s)
Sewer
Public Sewer
Substructure
Slab
Security Features
Smoke Detector(s)
Other Exterior Features
Lighting, Rain Gutters
Elementary School
Northridg
Middle School
Northridge
High School
Richland
School District
Birdville ISD
Price Upon Request

Downloads

6705 Parkwood Drive

Schedule a Tour

I would love to help you see this beautiful home! As a full-service brokerage, we can help you tour. Please submit an offer, and answer questions about the buying process.

Thank you

for your interest in 6705 Parkwood Drive, North Richland Hills, TX 76182

6705 Parkwood Drive
Navigate
6705 Parkwood Drive
explore in 3d
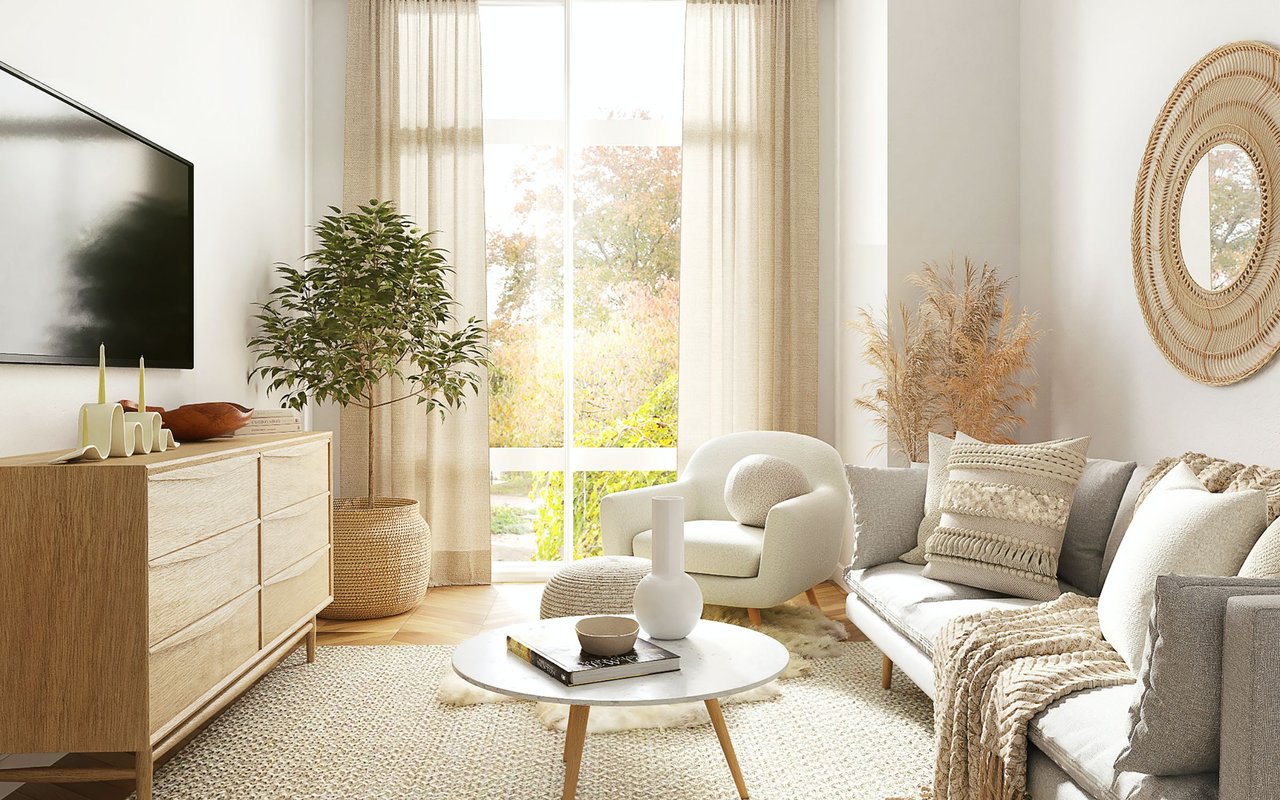
Open-plan living room and kitchen with beige sectional sofas, dark cabinetry, and glass doors to a planted courtyard.

I'm Interested In

6705 Parkwood Drive

Follow Us On Instagram