Leave a Message
Thank you for your message. I will be in touch with you shortly.
Explore my Properties

Property Description

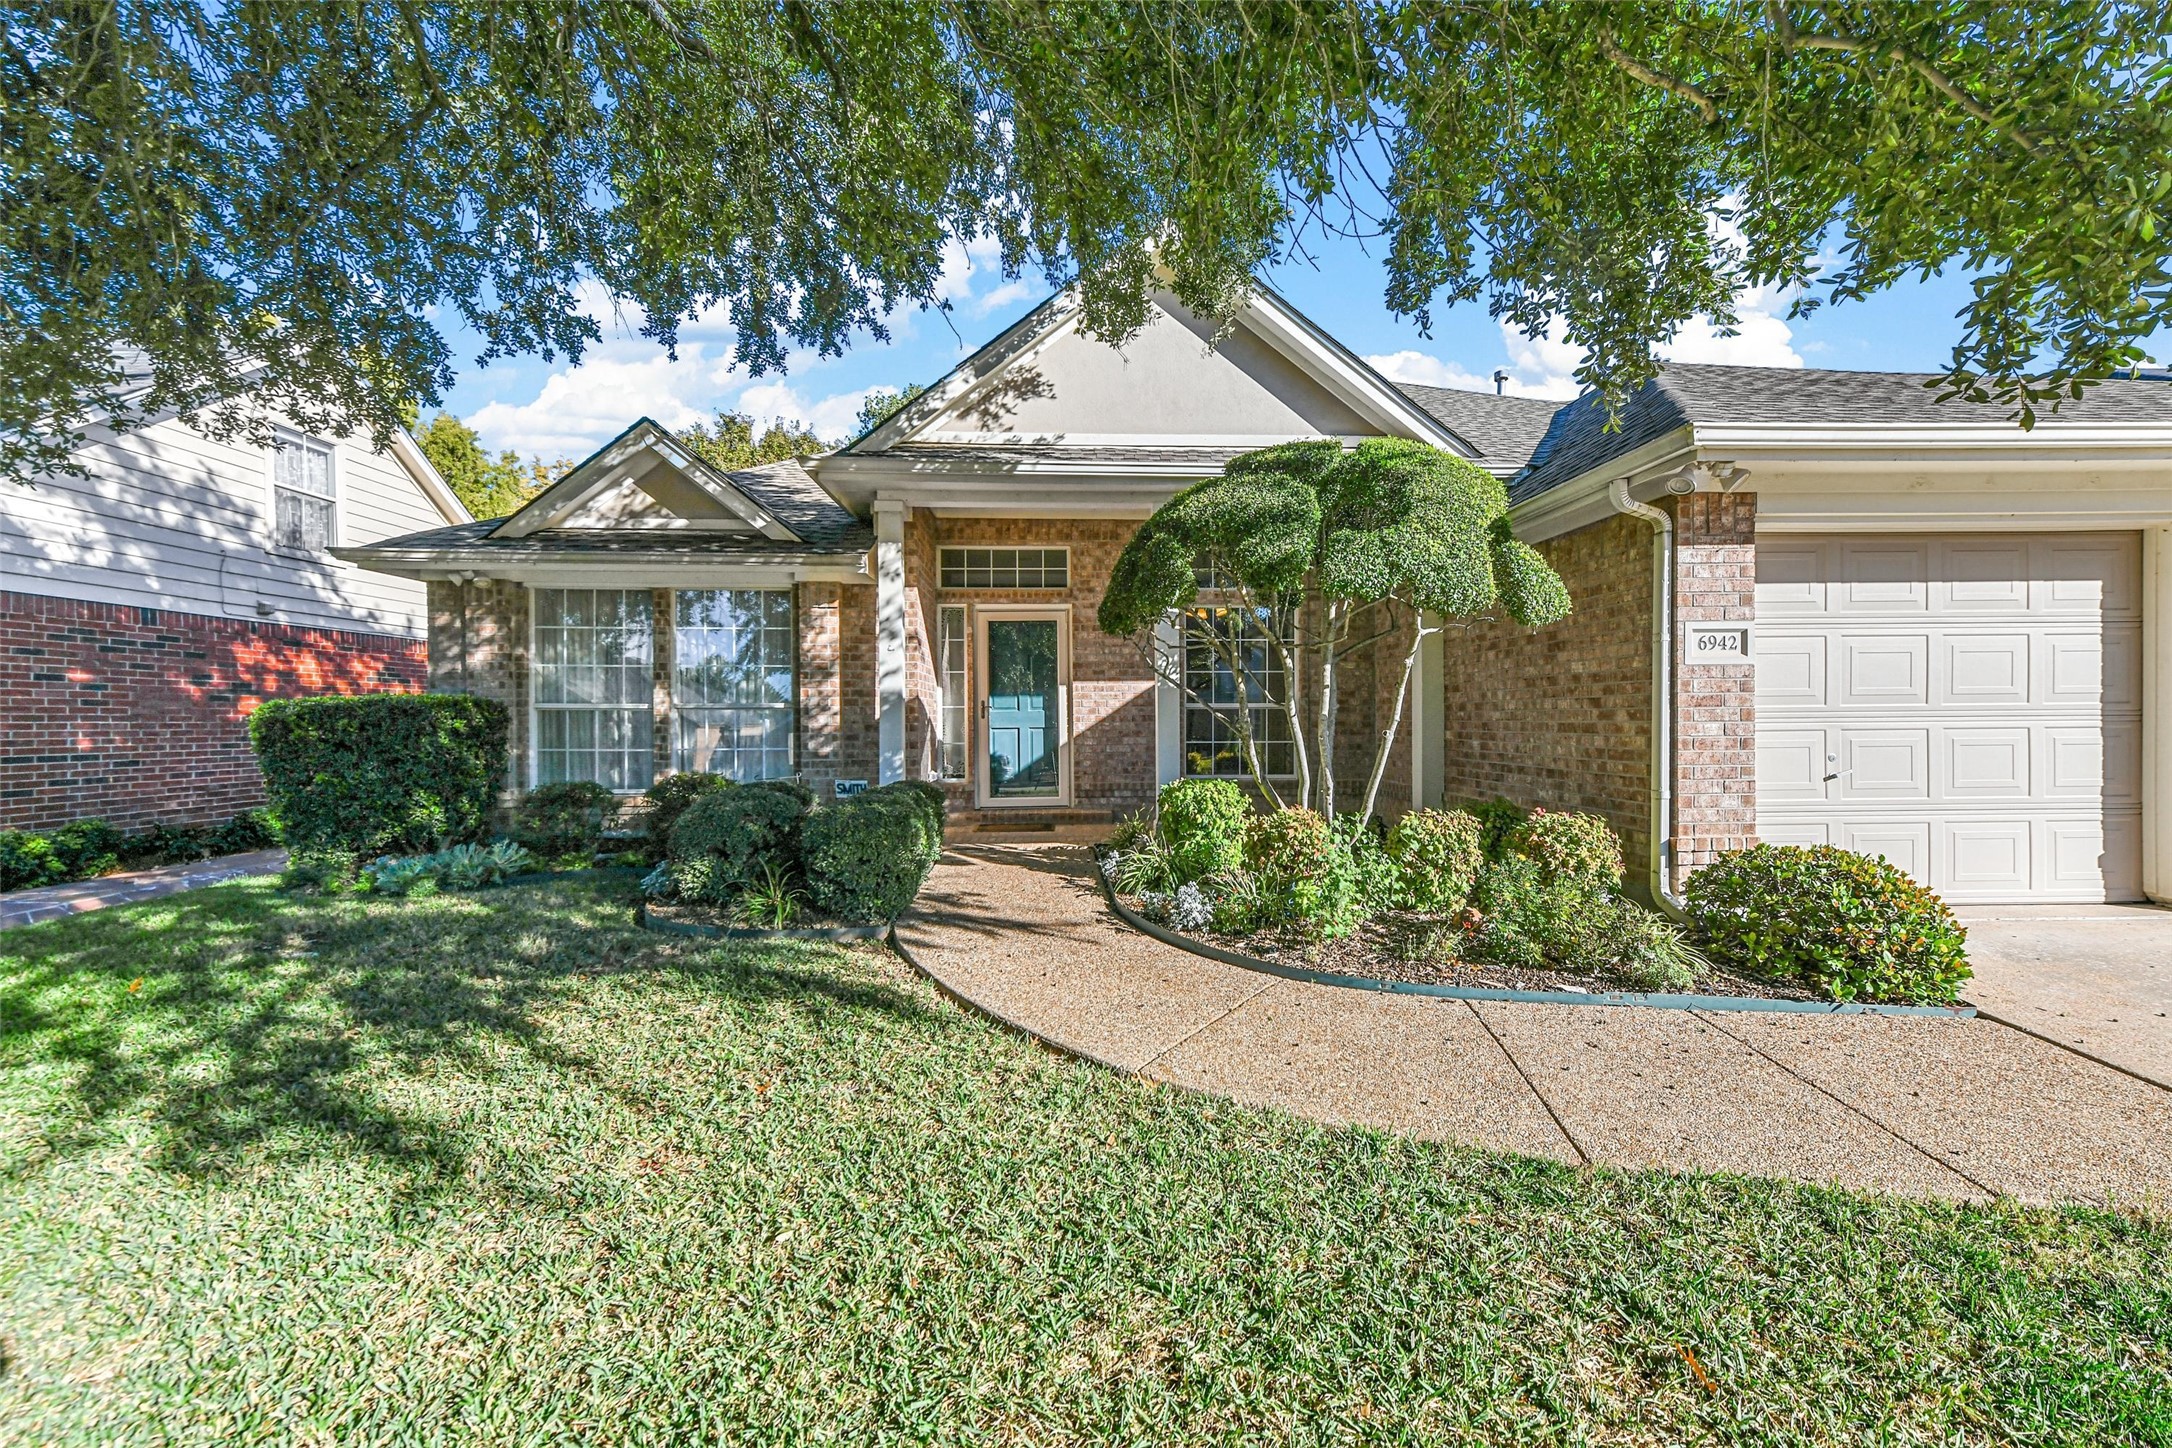
With a freshly painted interior, this home is a blank canvas ready for you to create your perfect living space! A charming 3-Bedroom, 2-bathroom home in Hulen Bend Estates offers a welcoming ambiance and an ideal layout for both relaxation and productivity. The combined living and dining area is filled with natural light, highlighting crown molding and creating a spacious, inviting atmosphere. Each of the three bedrooms is generously sized, offering cozy and private retreats. The office-bonus room provides added flexibility, easily transformed into a bedroom or playroom to suit your needs. Additional spaces of the entertainment include the formal Living area, Family room, Eat-in kitchen and outdoor Pergola area. The home's classic brick exterior is complemented by a beautifully manicured lawn and thoughtfully designed garden spaces, perfect for outdoor relaxation or entertaining. There is also a storage building for extra items. The kitchen is well-equipped with a few newer appliances, the exterior also features recent gutter guards. Nestled in a desirable neighborhood, this home benefits from neighborhood amenities, including a pool, clubhouse and playground, perfect for fun and social gatherings! This gem is an ideal choice for those seeking a welcoming home in a vibrant neighborhood!
Overview

Property Status
Sold
Date Sold
April 3, 2025
Lot Size
7,405.2 Sq.Ft.
MLS ID
20854965
Property Type
Residential
Year Built
1996

Features & Amenities

Architecture Styles
Traditional, Detached
Stories
1
Garage Spaces
2.0
Water Source
Public
Utilities
Sewer Available, Water Available
Pool
None
Roof
Composition
Lot Features
Interior Lot, Landscaped, Subdivision, Sprinkler System, Few Trees
Parking
Driveway, Garage Faces Front
Heat Type
Central, Natural Gas
Air Conditioning
Central Air, Ceiling Fan(s), Electric
Fireplace
Gas, Gas Log, Gas Starter, Living Room
Appliances
Dishwasher, Electric Cooktop, Electric Oven, Disposal, Microwave, Refrigerator
Other Interior Features
Decorative/Designer Lighting Fixtures, Eat-in Kitchen, Kitchen Island, Open Floorplan
Sewer
Public Sewer
Substructure
Slab
Other Exterior Features
Rain Gutters
Elementary School
Oakmont
Middle School
Summer Creek
High School
North Crowley
School District
Crowley ISD
Price Upon Request

Downloads

6942 Mesa Drive

Schedule a Tour

I would love to help you see this beautiful home! As a full-service brokerage, we can help you tour. Please submit an offer, and answer questions about the buying process.

Thank you

for your interest in 6942 Mesa Drive, Fort Worth, TX 76132

6942 Mesa Drive
Navigate
6942 Mesa Drive
explore in 3d
Open-plan living room and kitchen with beige sectional sofas, dark cabinetry, and glass doors to a planted courtyard.

I'm Interested In

6942 Mesa Drive

Follow Us On Instagram