Leave a Message
Thank you for your message. I will be in touch with you shortly.
Explore my Properties

Property Description

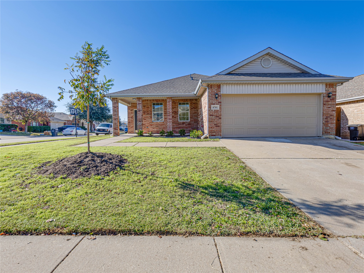
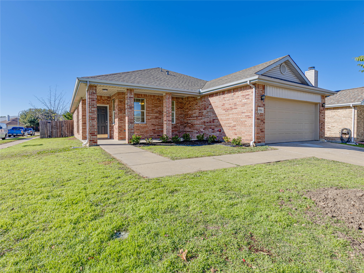
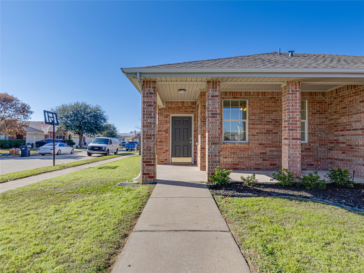
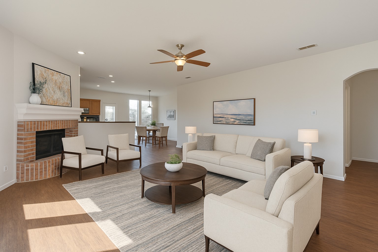
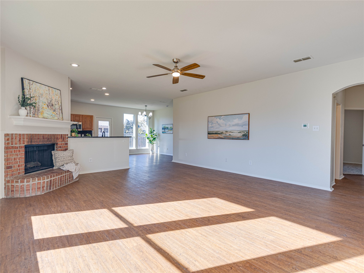
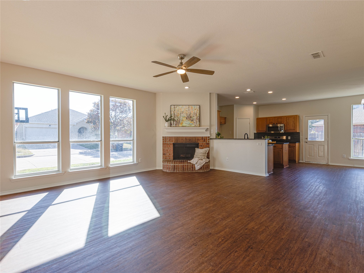
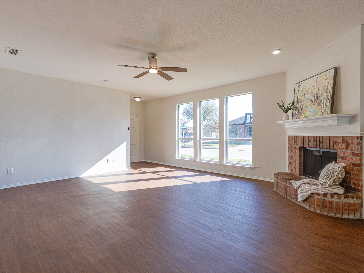
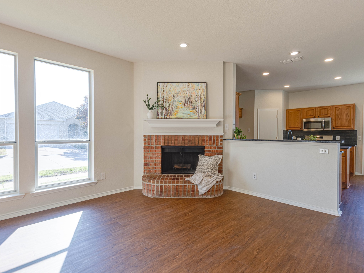
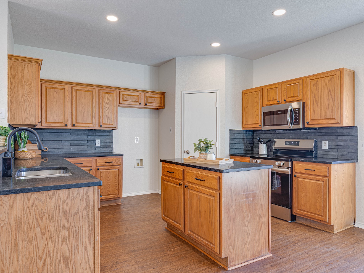
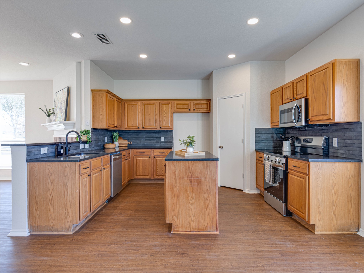
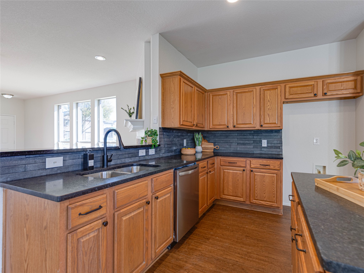
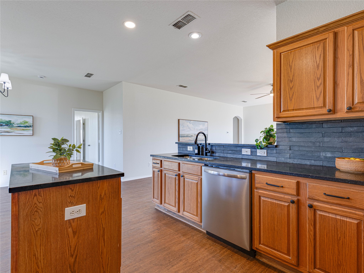
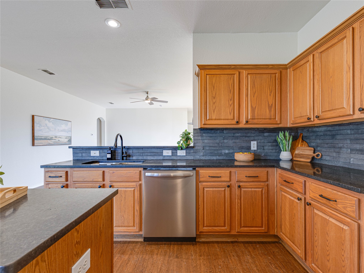
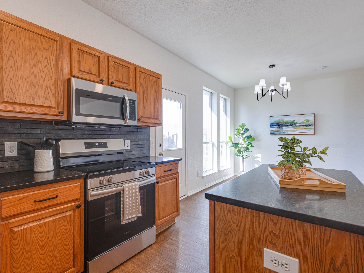
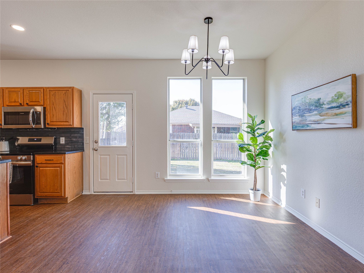
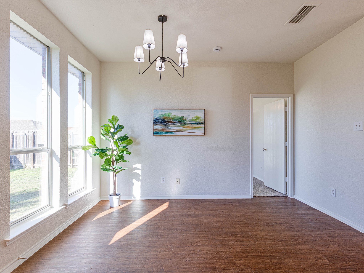
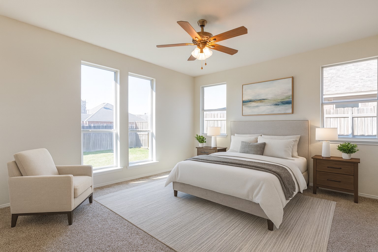
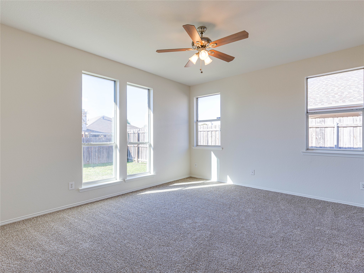
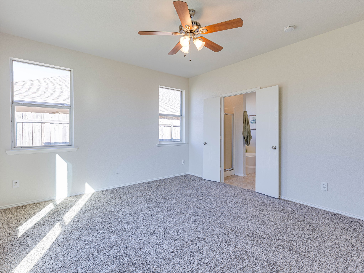
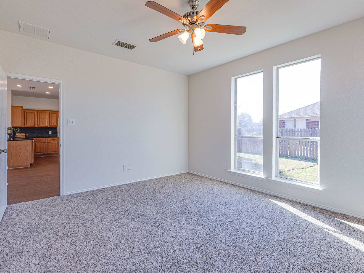
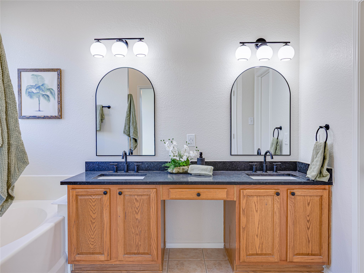
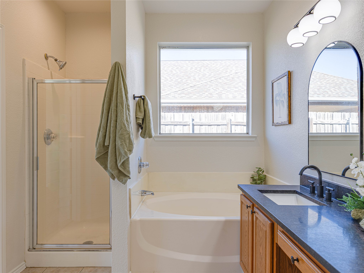
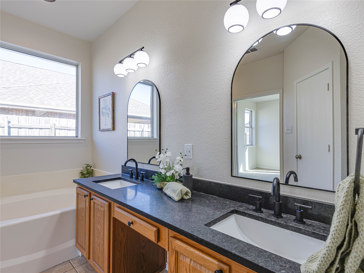
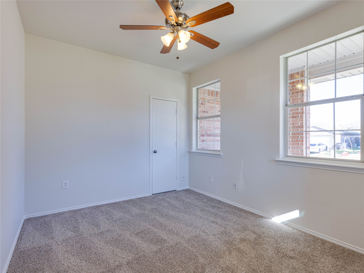
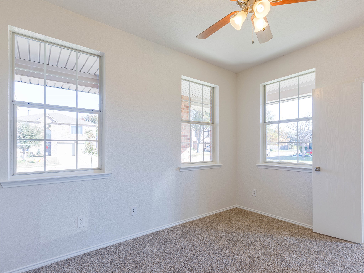
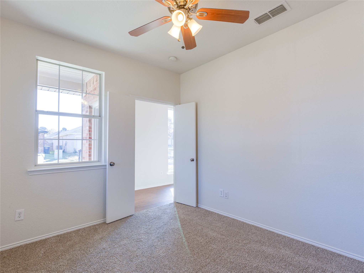
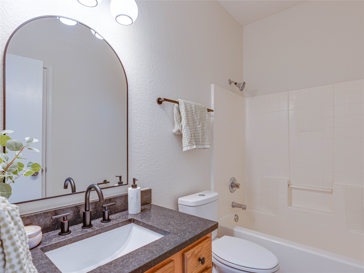
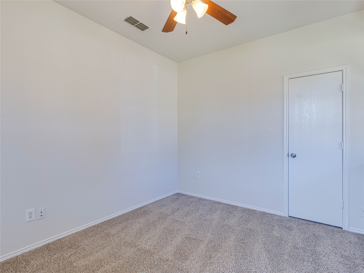
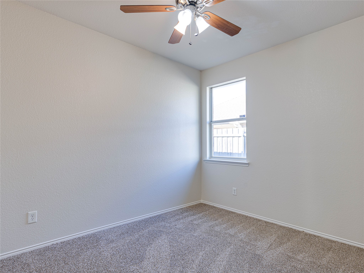
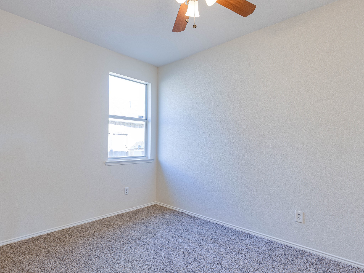
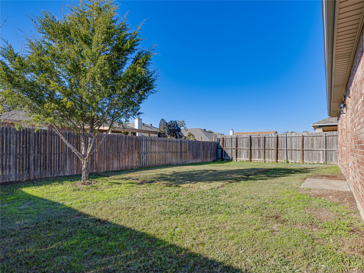
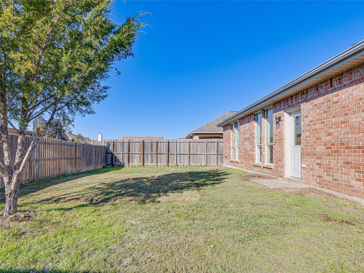
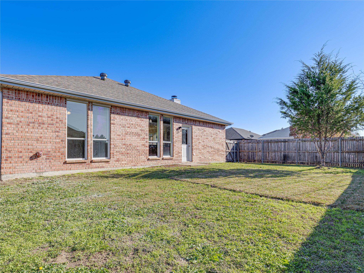
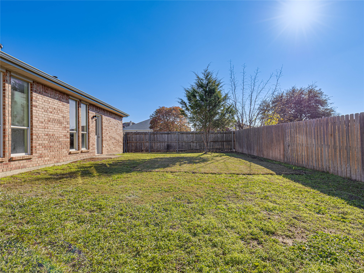
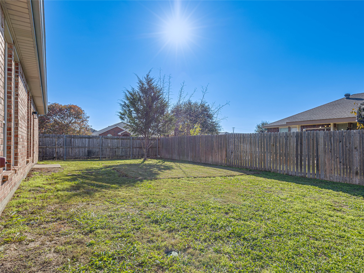
**Seller is offering a $5,000 incentive towards a rate buy down or closing costs!** This home checks ALL of the boxes! Perched on a spacious corner lot, this one features a charming front porch that you can enjoy your morning cup of coffee and watch the sunrises and from. Inside, you will find a layout that offers functionality and style with 4 bedrooms, 2 bathrooms, and meticulous upgrades throughout. Enjoy a freshly painted interior, new wood like flooring, updated fixtures, and new carpet in all bedrooms. The vaulted ceilings and oversized windows drench the home in natural light. The bold kitchen is the heart of the home, boasting honed black stone countertops, a sleek backsplash, brand new stainless steel appliances, and an eat-in bar. The private master suite overlooks the backyard and features a deep soaking tub, separate shower, new granite countertops, and a large walk in closet. This home offers complete peace of mind with mechanical upgrades that include a new HVAC system, new 30 year composition shingle roof, and foundation work that is complete with a lifetime transferrable warranty. The location is second to none - enjoy the neighborhood's winding trails, parks, and playgrounds, or take advantage of the 5 minute drive to the retail and dining options of Alliance Town Center. Zoned in the award winning Keller ISD, this home leaves nothing to want!

Overview

Property Status
Sold
Date Sold
January 23, 2026
Lot Size
6,882.48 Sq.Ft.
MLS ID
21124812
Property Type
Residential
Year Built
2003

Features & Amenities

Architecture Styles
Traditional, Detached
Stories
1
Garage Spaces
2.0
Water Source
Public
Utilities
Electricity Available, Electricity Connected, Sewer Available, Separate Meters, Water Available
Pool
None
Roof
Composition, Shingle
Lot Features
Corner Lot, Level, Subdivision, Sprinkler System
Parking
Door-Multi, Epoxy Flooring, Garage Faces Front, Garage
Heat Type
Central, Electric
Air Conditioning
Central Air, Ceiling Fan(s), Electric
Laundry Room
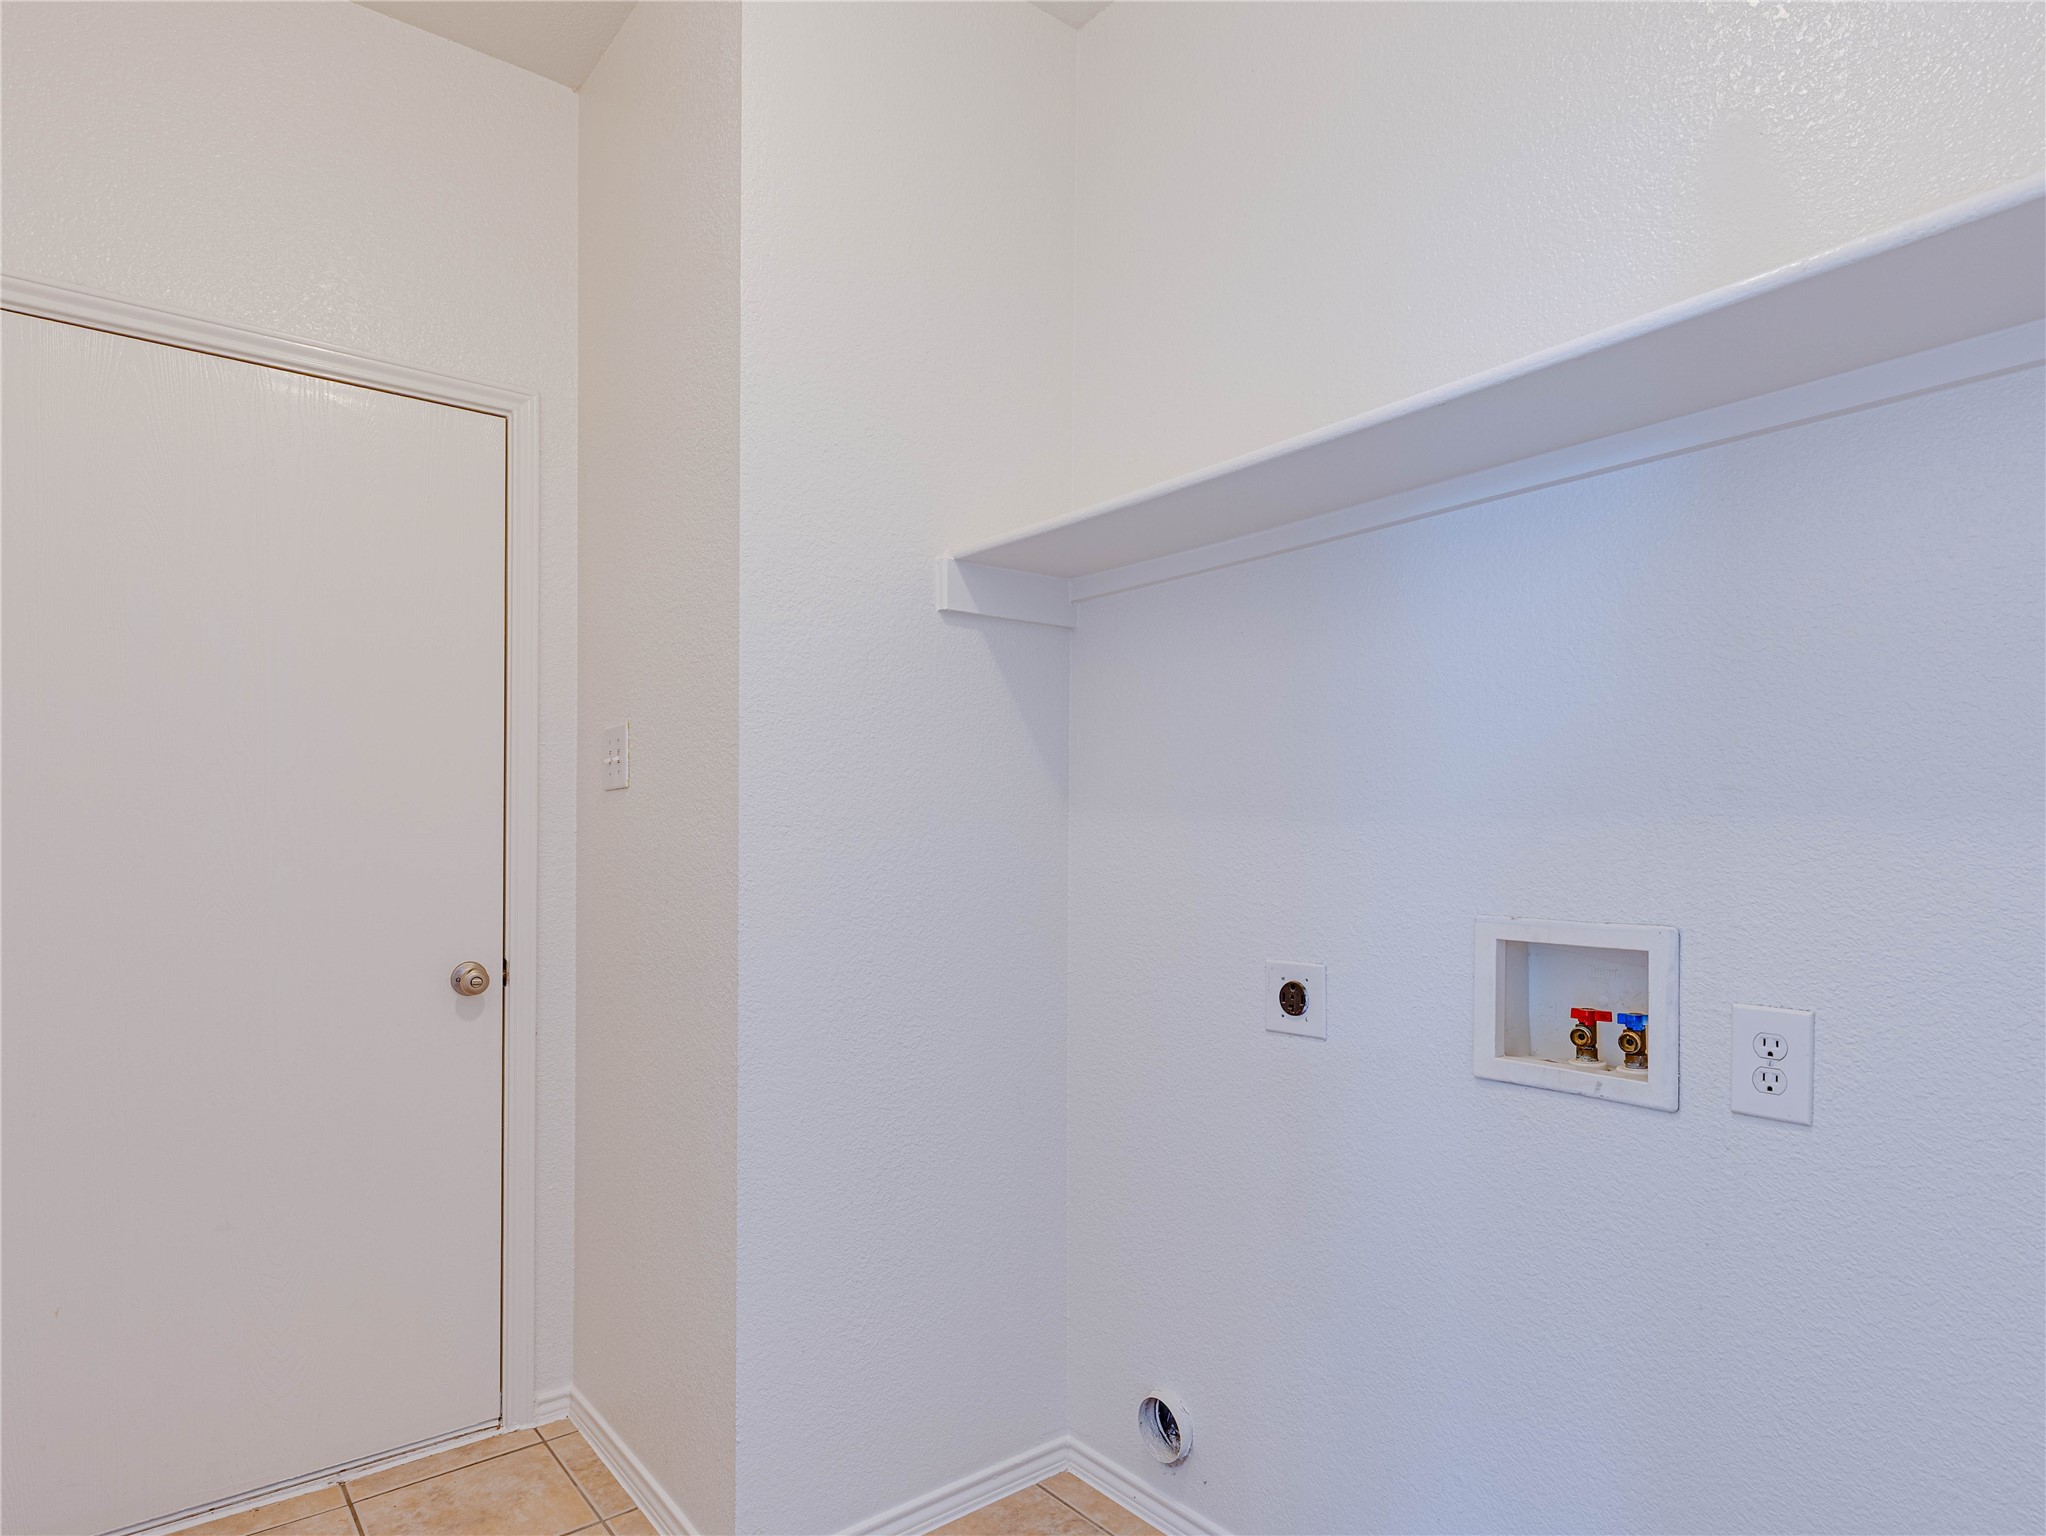
Washer Hookup, Electric Dryer Hookup, Laundry in Utility Room
Fireplace
Masonry, Wood Burning
Appliances
Dishwasher, Electric Range, Disposal, Microwave
Other Interior Features
Chandelier, Decorative/Designer Lighting Fixtures, Eat-in Kitchen, Granite Counters, Kitchen Island, Open Floorplan, Pantry, Vaulted Ceiling(s), Walk-In Closet(s)
Sewer
Public Sewer
Substructure
Slab
Security Features
Smoke Detector(s)
Other Exterior Features
Rain Gutters
Elementary School
Heritage
Middle School
Vista Ridge
High School
Fossilridg
School District
Keller ISD
Price Upon Request

Downloads

8701 Gaines Drive

Schedule a Tour

I would love to help you see this beautiful home! As a full-service brokerage, we can help you tour. Please submit an offer, and answer questions about the buying process.

Thank you

for your interest in 8701 Gaines Drive, Fort Worth, TX 76244

8701 Gaines Drive
Navigate
8701 Gaines Drive
explore in 3d
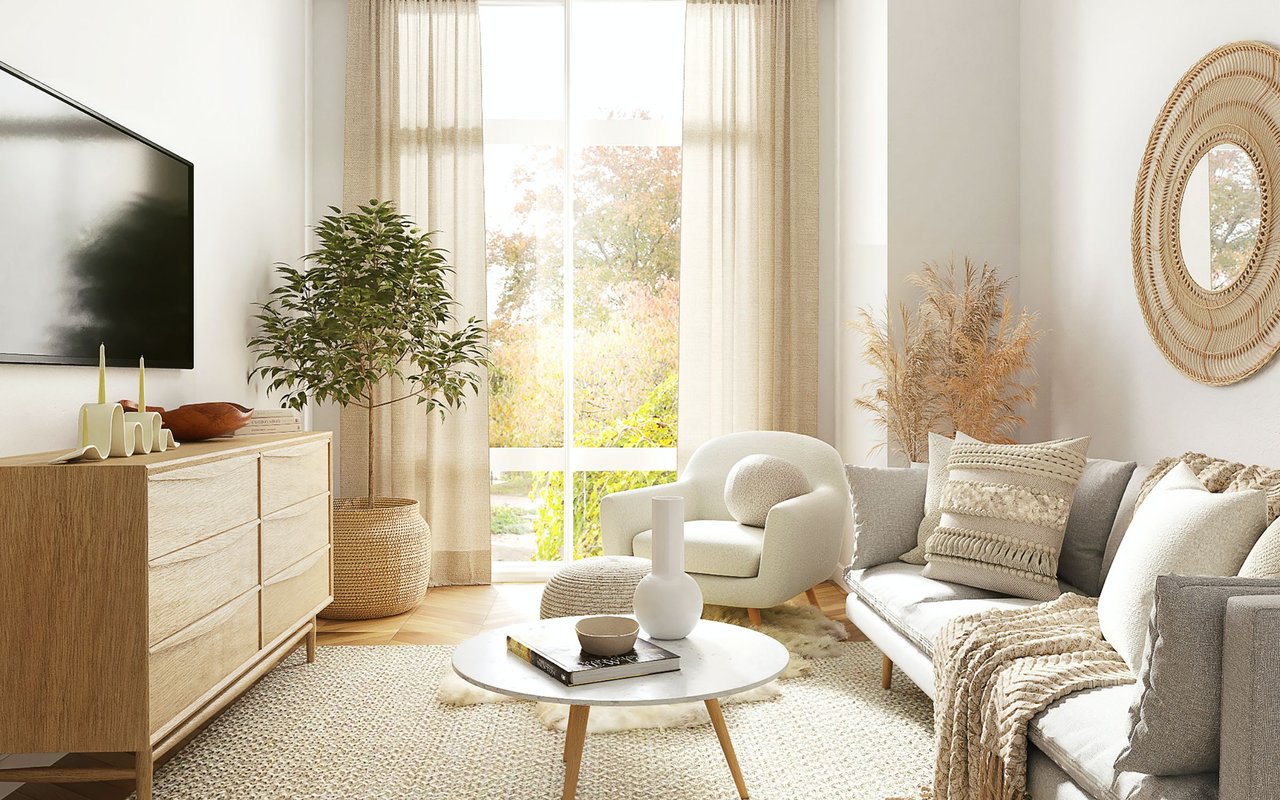
Open-plan living room and kitchen with beige sectional sofas, dark cabinetry, and glass doors to a planted courtyard.

I'm Interested In

8701 Gaines Drive

Follow Us On Instagram