Leave a Message
Thank you for your message. I will be in touch with you shortly.
Explore my Properties

Property Description

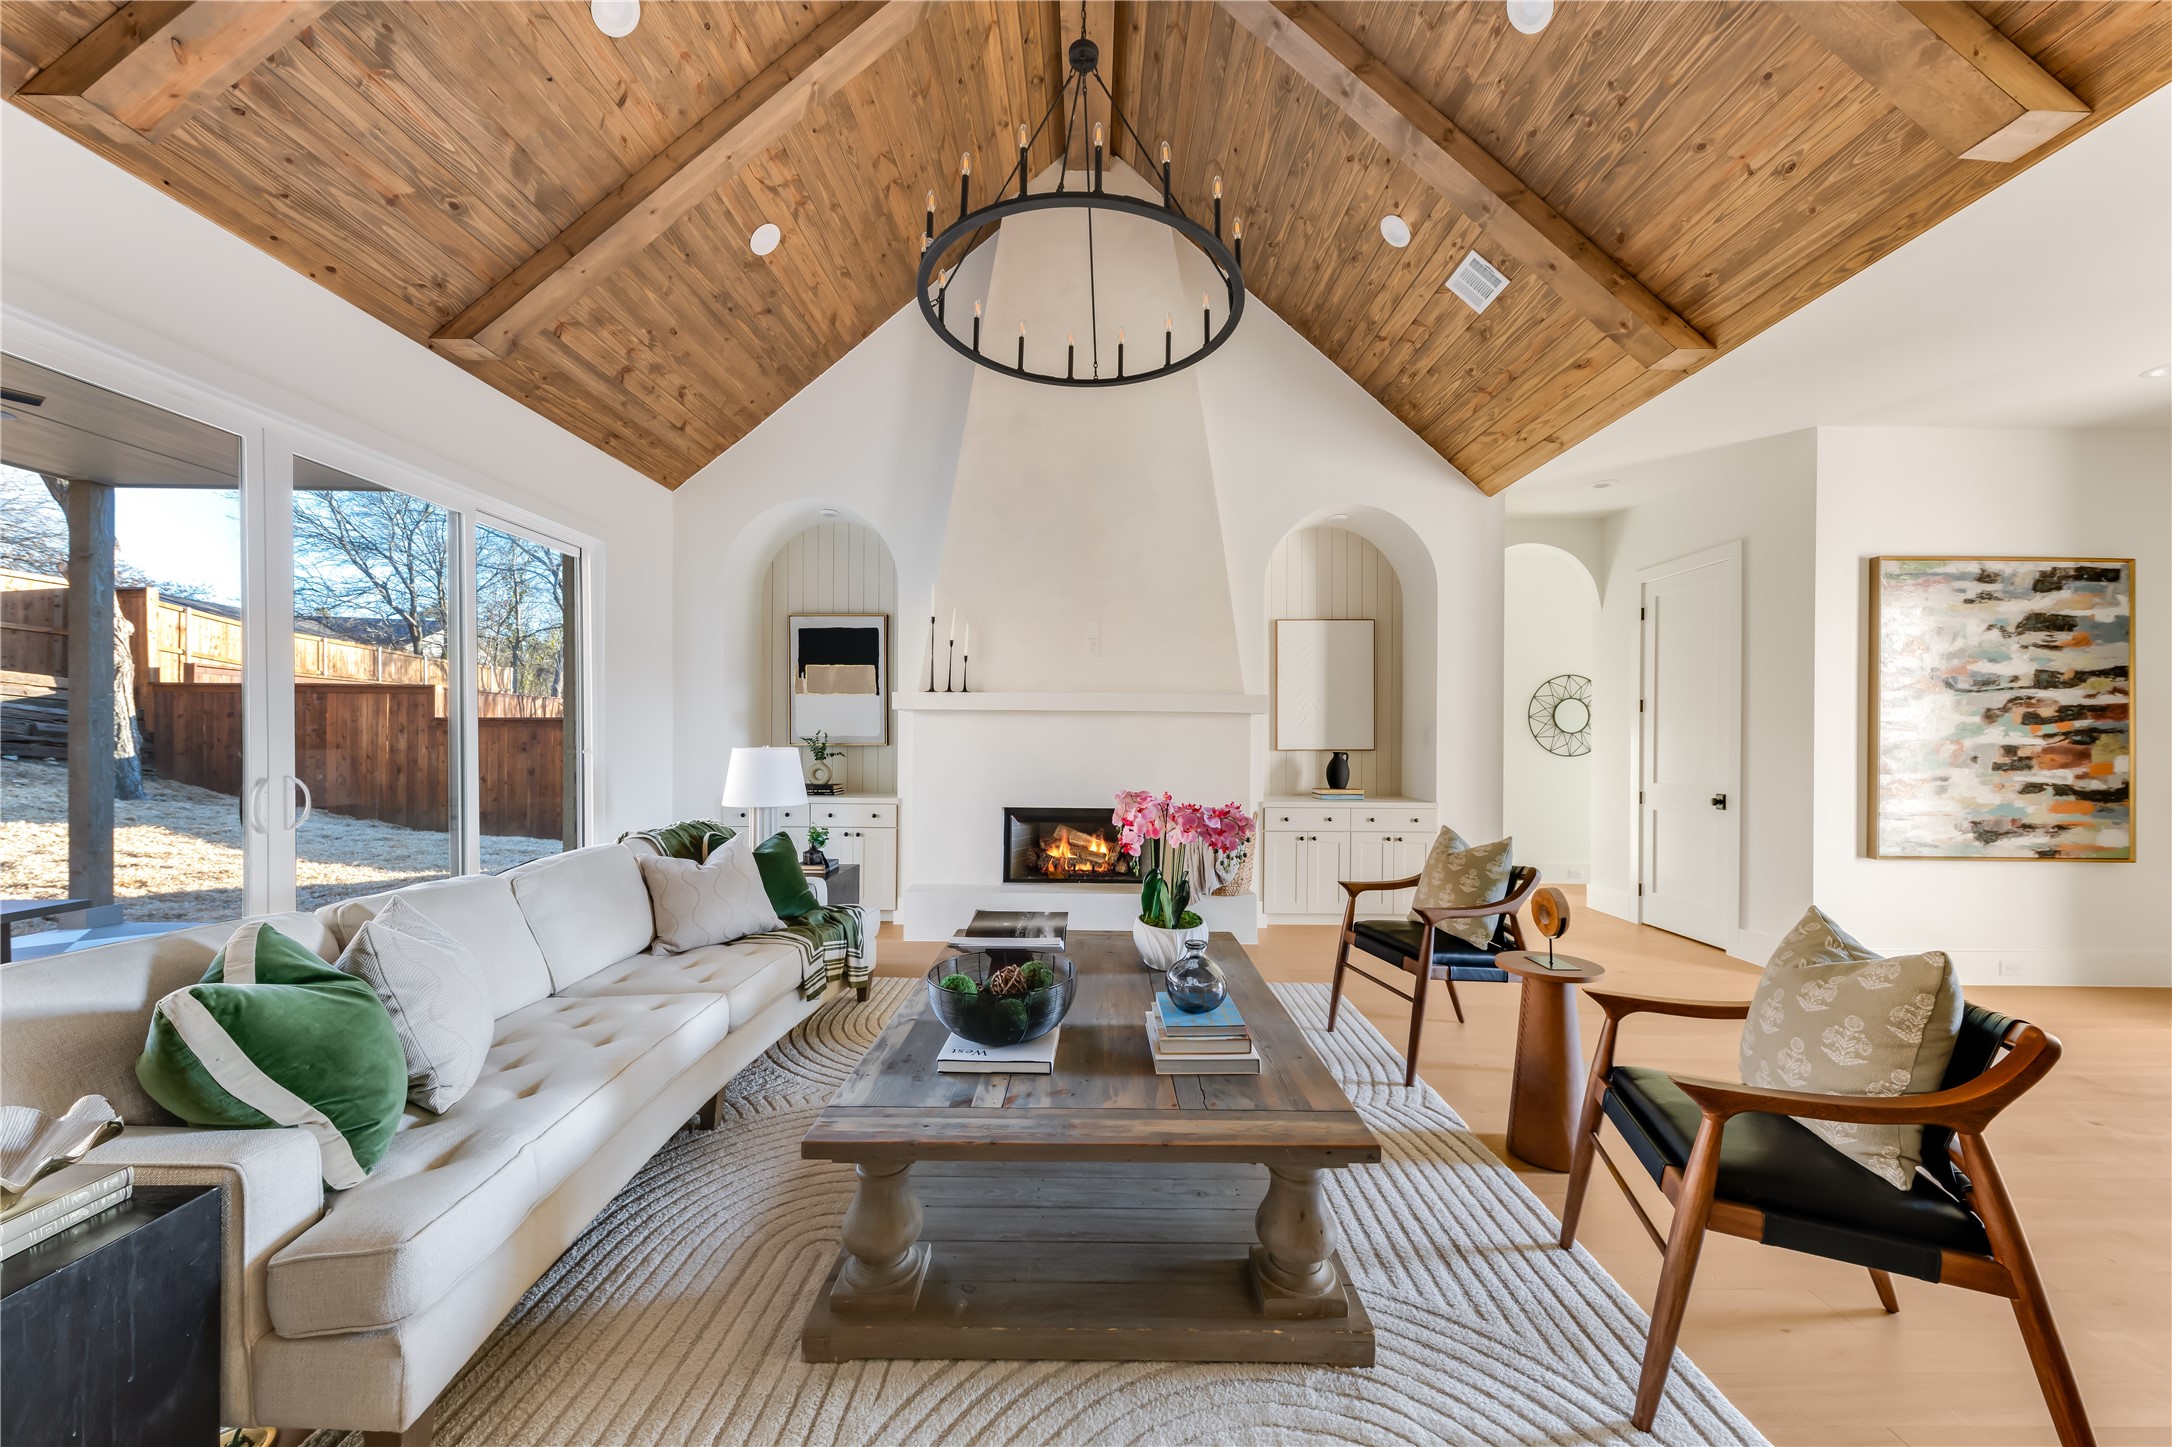
Nestled within the coveted Lake Country Estates, this newly constructed masterpiece is where fine craftsmanship, bold design, and functionality come together in perfect harmony. A one-of-a-kind architectural prototype, this home boasts premium upgrades throughout, including white oak hardwood floors, exquisite Taj Mahal quartzite, an awe-inspiring 18-foot floor-to-ceiling fireplace, and a soaring cathedral ceiling that commands your attention. At the heart of the home lies the chef's kitchen - a culinary haven designed to serve as the backdrop for anything from everyday meals to unforgettable grand-scale entertaining. Outfitted with top-of-the-line KitchenAid appliances, custom stained white oak cabinetry, and an expansive island, it overlooks the living room that's as inviting as it is dramatic, offering the perfect space for family and friends. The primary suite is a sanctuary in itself, with a spa-inspired experience curated with a wet room, a double shower, separate vanities, Turkish travertine, and a vast walk-in closet. The home's thoughtful layout features three spacious bedrooms tucked away on one wing, with a fifth bedroom that can easily serve as home office. Built to withstand the test of time, this high-performance home includes premium Pella windows, energy-efficient spray foam insulation, and a comprehensive 1-2-10 builder warranty for peace of mind. Located in the highly desirable Lake Country Estates, the residence is enveloped by a rolling terrain, mature trees, lush greenbelts, and is just minutes from the tranquil shores of Eagle Mountain Lake. As a member of the HOA, enjoy exclusive access to tennis courts, a playground, a private boat launch, and a scenic waterfront park.
Overview

Property Status
Sold
Date Sold
April 21, 2025
Lot Size
10,323.72 Sq.Ft.
MLS ID
20848323
Property Type
Residential
Year Built
2024

Features & Amenities

Architecture Styles
Traditional, Detached
Stories
1
Garage Spaces
2.0
Water Source
Public
Utilities
Electricity Available, Electricity Connected, Sewer Available, Separate Meters, Water Available
Pool
None
Roof
Composition, Shingle
Lot Features
Interior Lot, Landscaped, Steep Slope, Subdivision, Sloped, Sprinkler System, Few Trees
Parking
Driveway, Garage, Garage Door Opener, Garage Faces Side
Heat Type
Central, Electric
Air Conditioning
Central Air, Ceiling Fan(s), Electric
Laundry Room
Washer Hookup, Electric Dryer Hookup, Laundry in Utility Room
Fireplace
Living Room, Wood Burning
Appliances
Double Oven, Dishwasher, Electric Cooktop, Electric Water Heater, Disposal, Microwave
Other Interior Features
Built-in Features, Chandelier, Cathedral Ceiling(s), Decorative/Designer Lighting Fixtures, Double Vanity, Eat-in Kitchen, In-Law Floorplan, Kitchen Island, Open Floorplan, Pantry, Vaulted Ceiling(s), Walk-In Closet(s)
Sewer
Public Sewer
Substructure
Slab
Security Features
Carbon Monoxide Detector(s), Smoke Detector(s)
Other Exterior Features
Lighting, Private Yard
Elementary School
Lake Country
Middle School
Wayside
High School
Boswell
School District
Eagle MT-Saginaw ISD
Price Upon Request

Downloads

8812 Hidden Hill Drive

Schedule a Tour

I would love to help you see this beautiful home! As a full-service brokerage, we can help you tour. Please submit an offer, and answer questions about the buying process.

Thank you

for your interest in 8812 Hidden Hill Drive, Fort Worth, TX 76179

8812 Hidden Hill Drive
Navigate
8812 Hidden Hill Drive
explore in 3d
Open-plan living room and kitchen with beige sectional sofas, dark cabinetry, and glass doors to a planted courtyard.

I'm Interested In

8812 Hidden Hill Drive

Follow Us On Instagram